
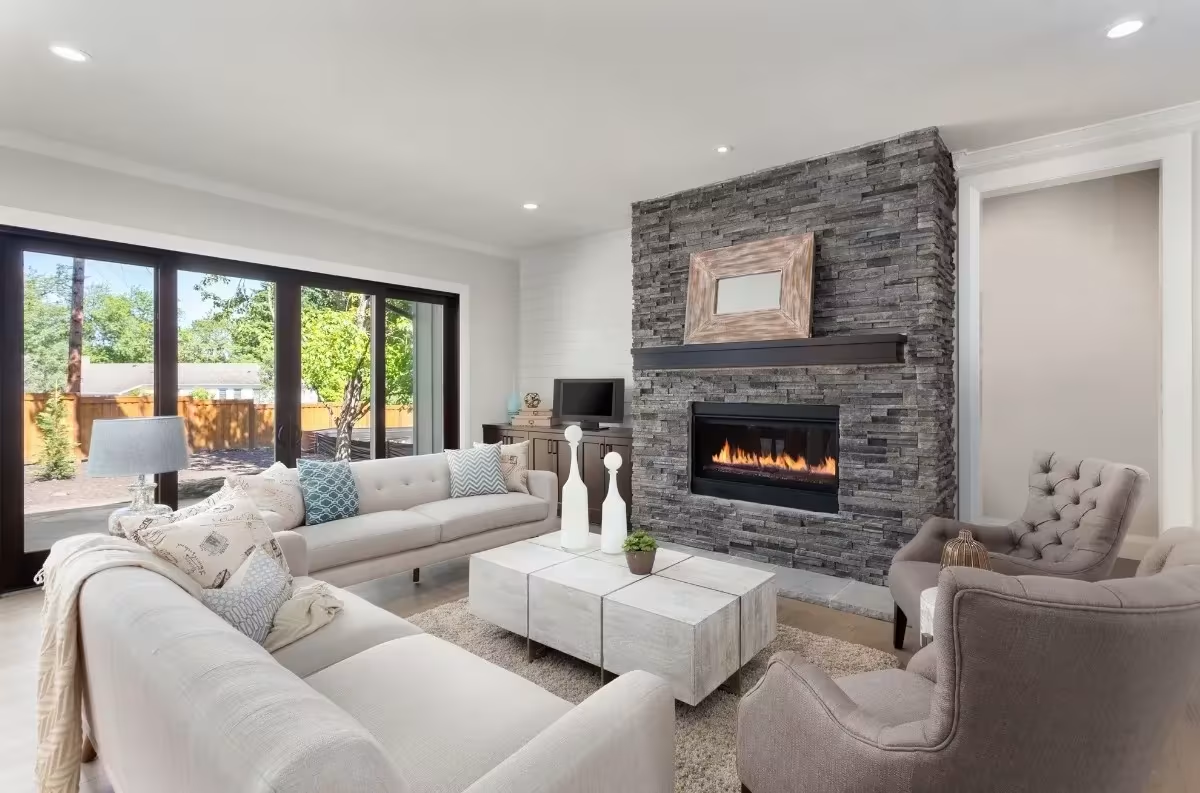
What if you could see your remodel before it begins? You can.
We bring your ideas to life with 3D renderings and 360° virtual tours, so you can see your new home before construction starts.
- Material Selection
- 3D Renderings
- 360° Virtual Tours
- Construction Drawings



Our approach to building.
As a design-build remodeling company, we bring design and construction together under one roof. Before construction begins, we help you plan your space, choose your materials, and visualize the finished result through four key parts of our design process.
Pick your tile, cabinets, counters, and fixtures with our design team guiding you.
See exactly how your new home will look, with your chosen materials, before you commit.
+
Build
Walk through your remodeled home from your couch. Look up, turn around, and explore every corner before construction begins.
Detailed plans turn your design into precise instructions for our crew, so what gets built matches what you approved.
Pick a room. We’ll take it from there.
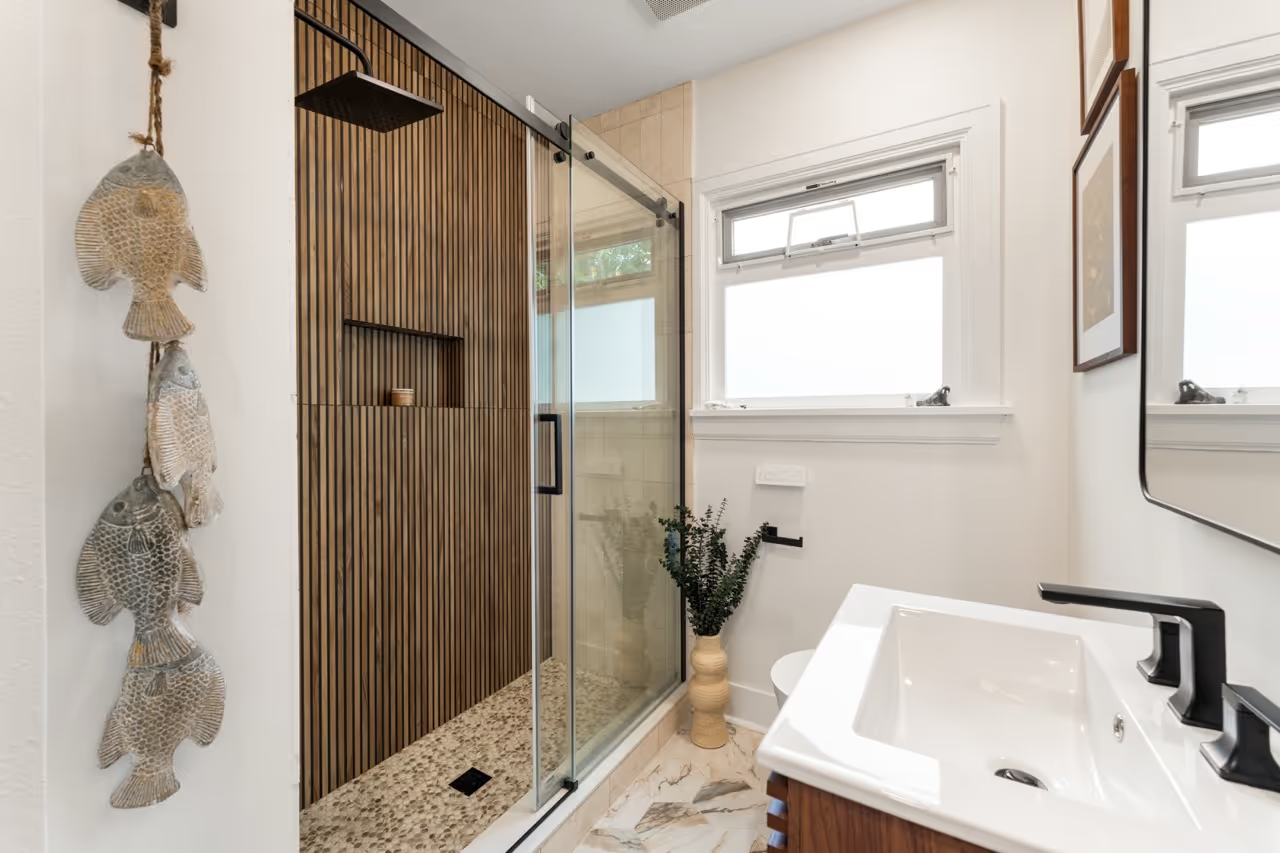
Bathroom Remodeling
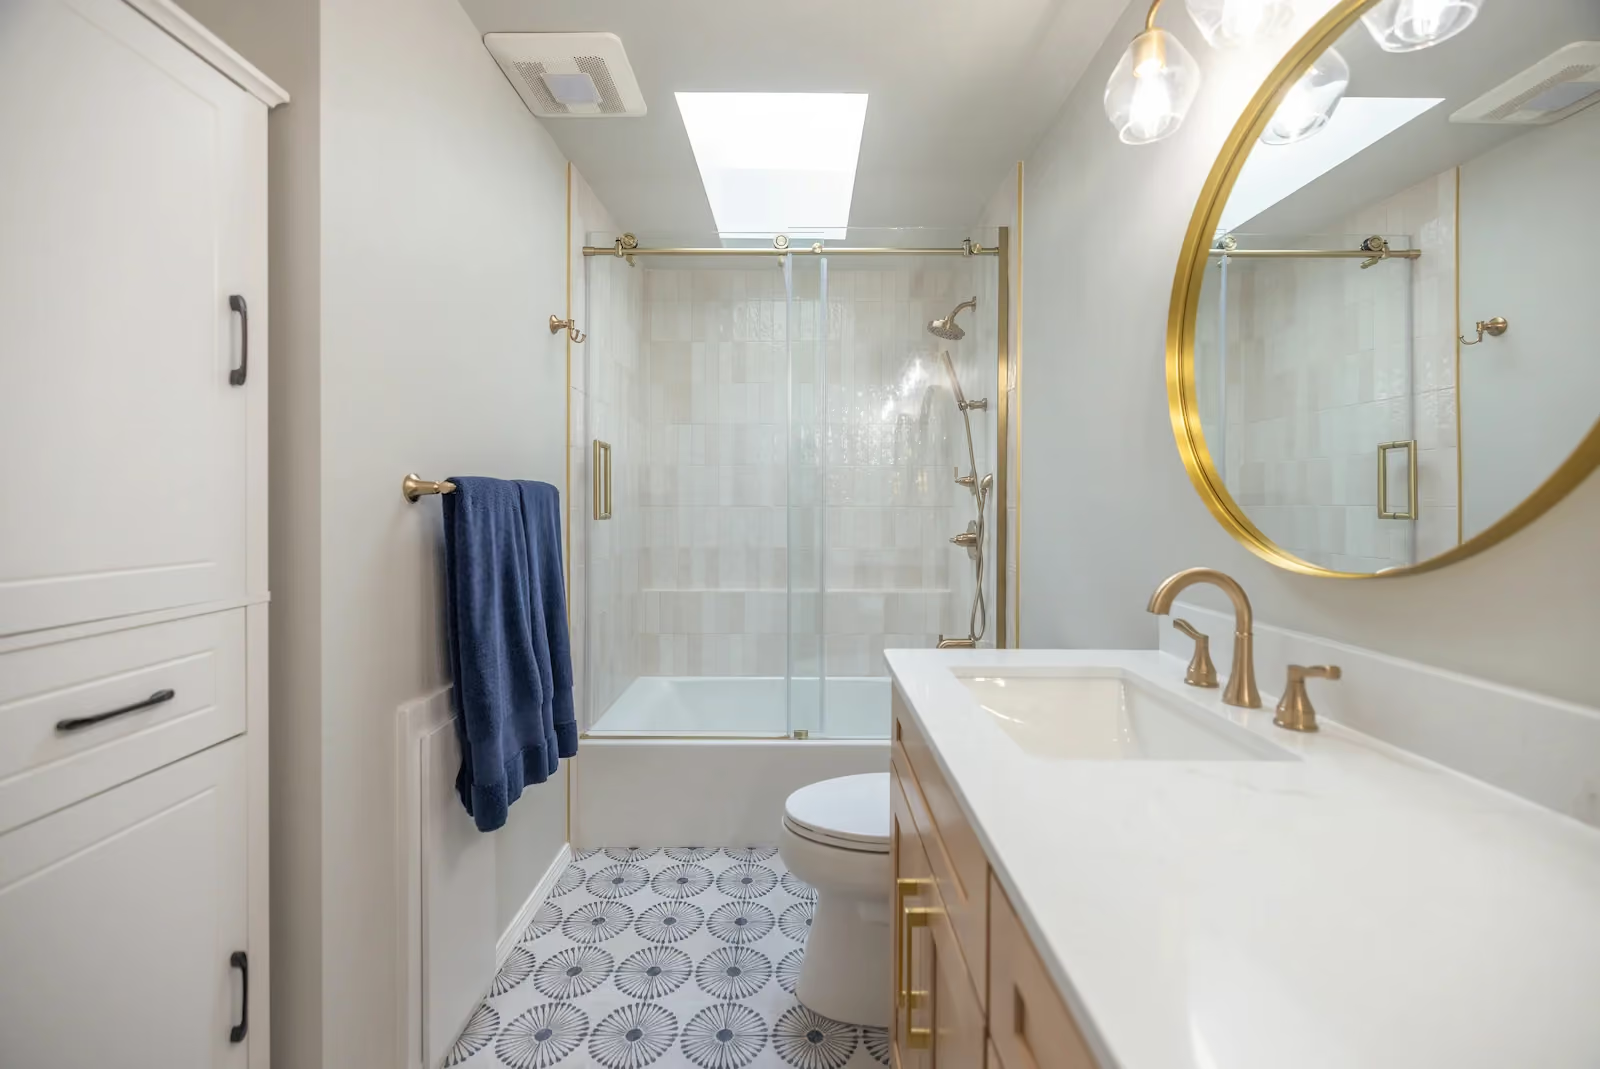
We take your bathroom down to the studs and rebuild it around how you live, with a 3D design and a 360° virtual tour, so you know exactly what you're getting before the first wall comes down.
Kitchen Remodeling
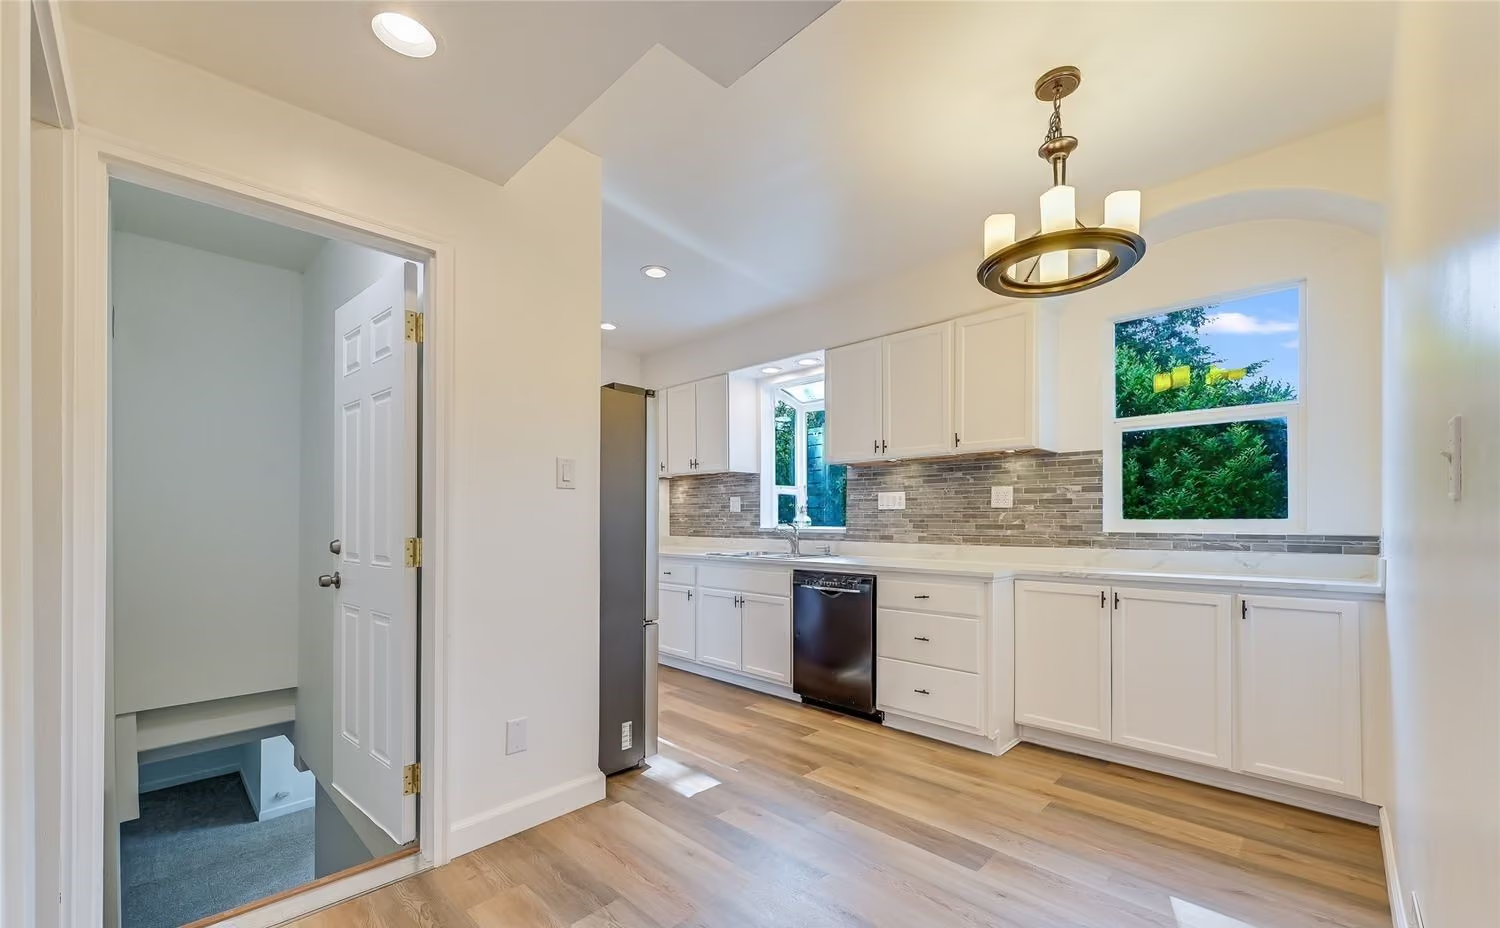
We design and build kitchens that fit your family and your style.
Our kitchen remodeling team manages every step, from 3D design to construction.The result is a kitchen that looks beautiful and works better every day.

Full Home Remodeling
Ready for a complete home makeover?
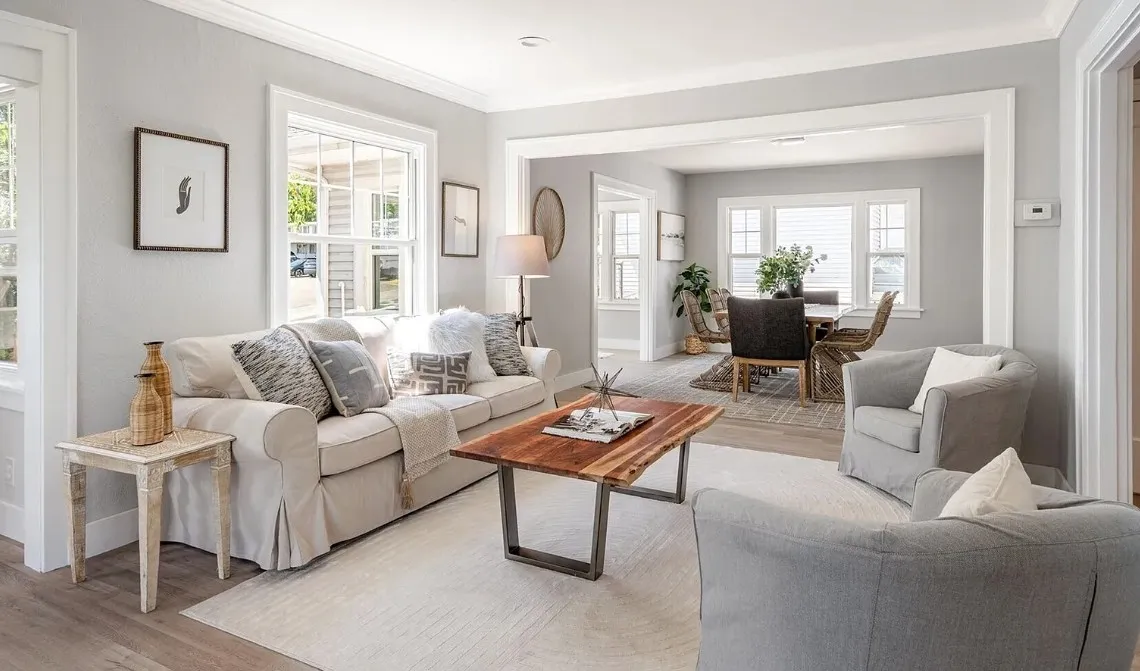
Our home remodeling team manages every part of your renovation, from design to final build.
We turn outdated houses into beautiful, functional homes that fit how you live today.
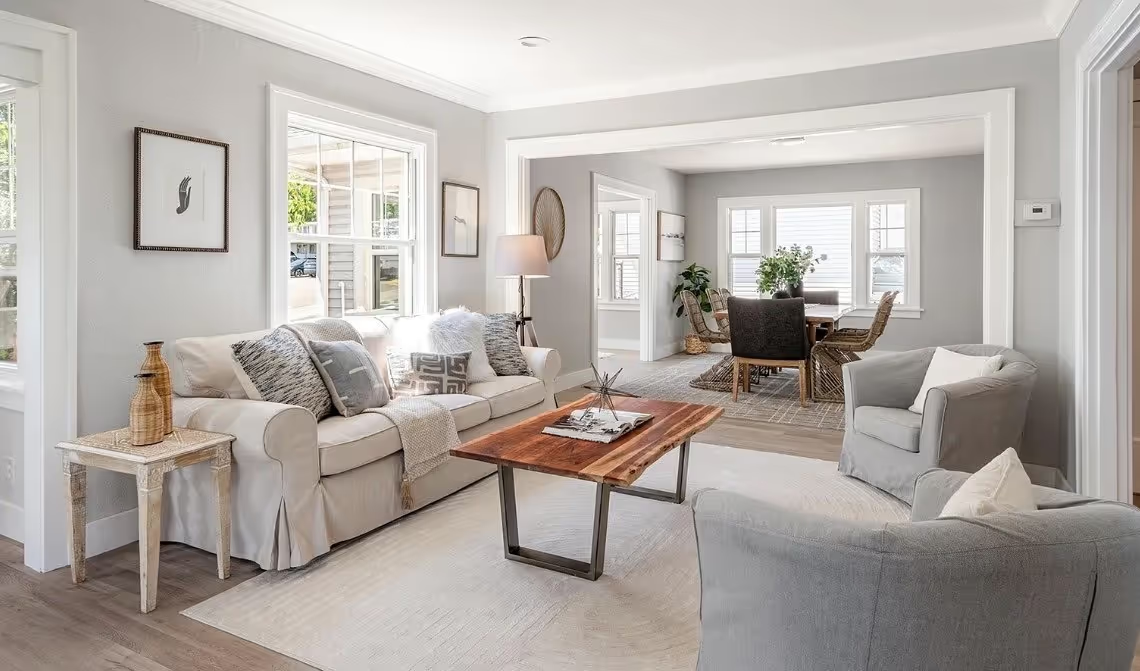
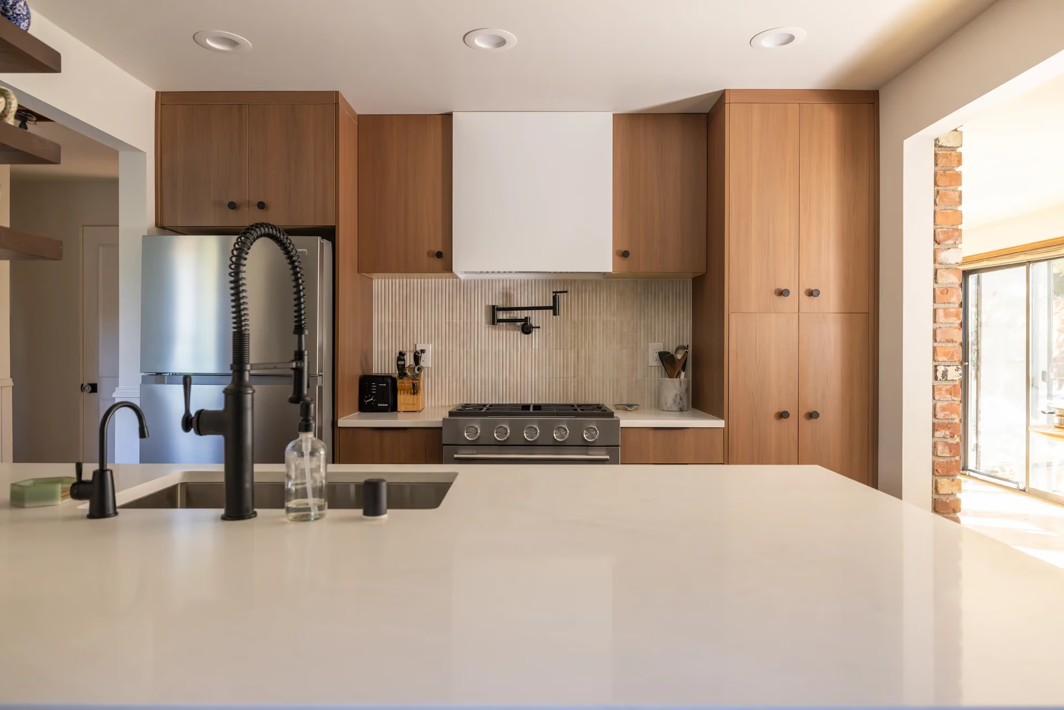
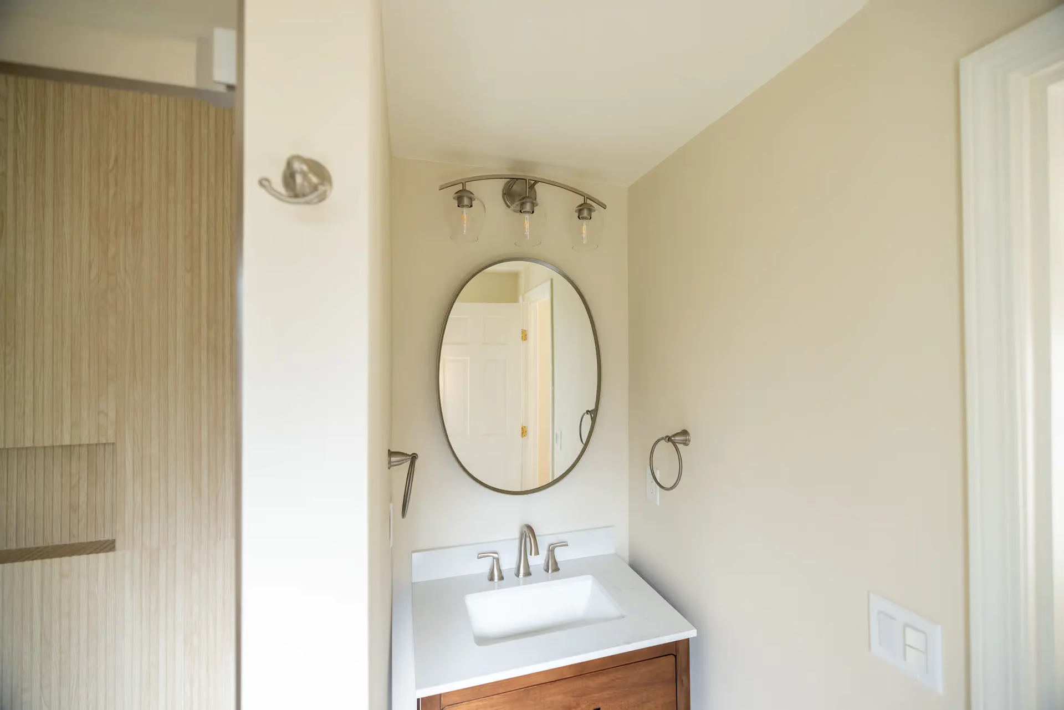
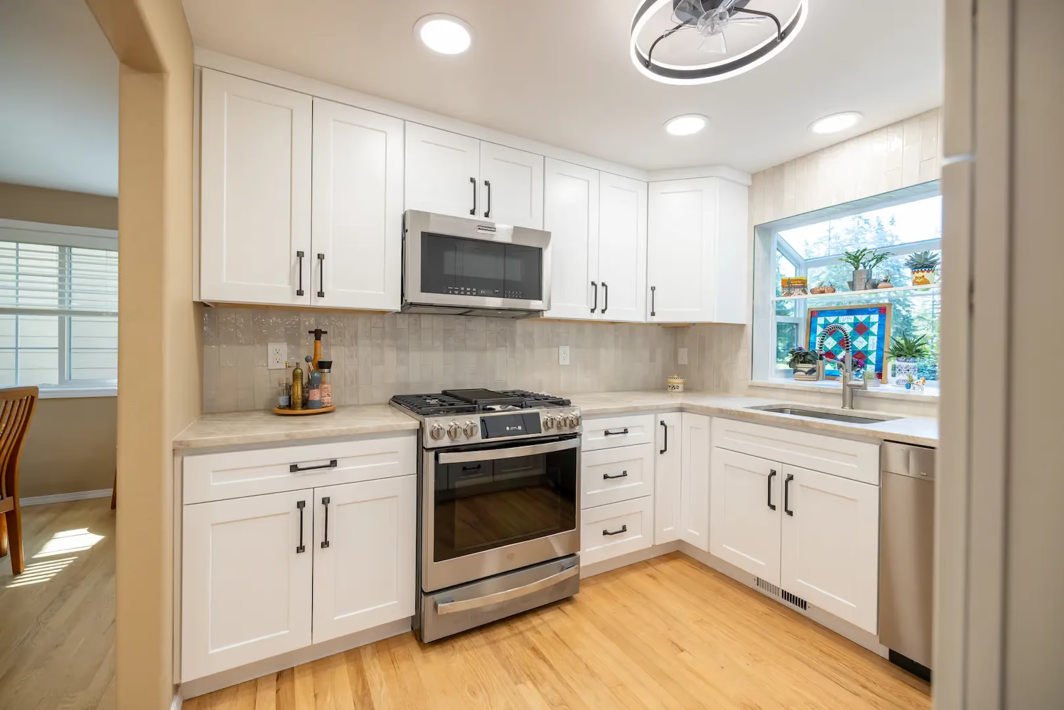
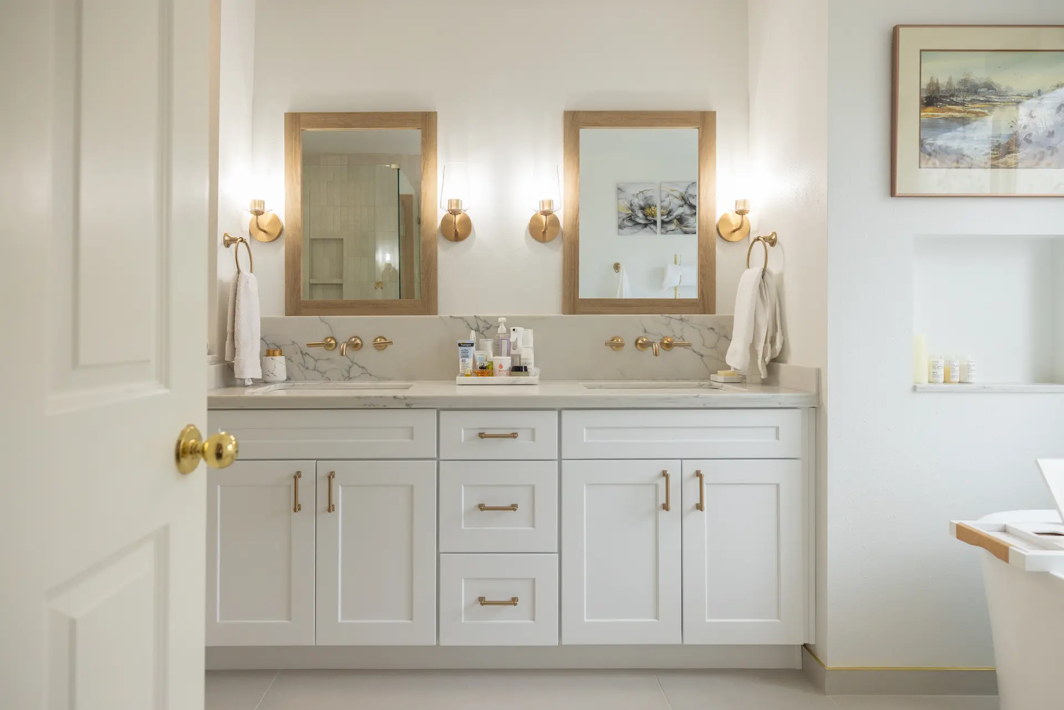
Real homes. Real remodels. Real results.
Take a closer look at our completed projects and see what’s possible for your home.


Your remodeling quote starts here.
Tell us about your project, connect with our team, and receive a proposal within 48 hours of your in-home consultation. Here’s how it works:
Fill out our online form with your project location, the changes you have in mind, and any priorities or ideas you’d like to share.
One of our project managers will reach out for a discovery call to discuss your goals, timeline, and budget.
Your project manager will walk through the space with you, review the scope of work, and discuss material options, timing, and budget.
Within 48 hours of your in-home consultation, we’ll send you a proposal outlining the scope of work and project pricing.
Got Questions? We’ve Got Answers.
Do you have local experience in King and Snohomish County?
Our team lives and works in the same King and Snohomish County communities we remodel in. We know local home styles, the permitting process, and what tends to work well in this area, which helps keep projects on track with fewer surprises.
Can I combine multiple rooms into one project?
Yes, that's one of the main advantages of a full home remodel. We coordinate design, permits, materials, and construction for multiple rooms under one project and one team, rather than hiring separate contractors for each space.
What is included in the final walkthrough and warranty?
Once everything is complete, we do a full walkthrough together to review the work, answer your questions, and confirm everything looks and functions as it should. After final touch-ups and a professional cleaning, you'll receive a 2-year warranty on our work.
What happens during the design phase?
After the initial in-home meeting, we enter a design agreement and create a custom layout and design concept for each area of your remodel. You'll review everything in 3D, including layout options, materials, and finishes, and we refine the design together until it fits your style and budget.
Will I get updates during construction?
Yes. During construction, your dedicated project manager provides weekly updates so you always know what has been completed and what's coming next. This keeps larger, multi-room projects organized and easy to follow.
Do you handle permits for a full home remodel?
Yes. Our team secures the required permits as part of the Final Design, Permits & Contract step. We prepare the permit drawings, submit them, and manage the process so your project meets local building requirements before construction starts.
How long does a full home remodel take?
A full home remodel typically takes about 3 to 6 months once construction begins, depending on the number of rooms involved and the scope of work. Design and planning usually take 3 to 6 weeks before that, depending on how many revisions are needed.
What areas of my home can you remodel?
Our full home remodeling covers kitchens, bathrooms, basements, living and family rooms, bedrooms and primary suites, and interior layout changes. We can take on one room or coordinate several areas at once as part of a single project.
How long does Step 1: In-Home Meeting & Budget Planning take?
Step 1 usually takes about 60 to 90 minutes. During this time, we review the space, take measurements, discuss your goals, and talk through budget expectations. This meeting helps set a clear foundation for the design and planning stages that follow.
What should I prepare before Step 2: Design Agreement & Concept Planning?
Before Step 2, it helps to have a general budget range, a sense of your priorities, and any inspiration or ideas you would like to share. Knowing what you want to improve and how you plan to use the space allows the design process to move more smoothly. Final decisions are not required at this stage, but preparation helps guide the overall direction.
How detailed are the 3D designs in Step 2? Will I really be able to visualize it?
The 3D designs are very detailed and are built to help you clearly visualize the finished space. They show the layout, spacing, fixtures, cabinetry, tile, and smaller finish details so you can see how everything comes together.
What happens in Step 3: Final Design, Permits & Contract?
In Step 3, the design is finalized and all material selections are confirmed. We prepare any required permit drawings, submit permits, and review timelines. Once pricing is finalized, the construction contract is presented for approval. Construction begins only after everything is reviewed, approved, and signed so expectations are clear before work starts.
Frequently Asked Questions
Ready to see your remodel before it begins?
Whether you have a clear plan or just a few ideas, we’d love to hear about your project. Fill out a quick form, and we’ll call you to set up a free in-home visit and quote.

