Natural Stone & Wood-Tone Bathroom Remodel in Edmonds, WA
A four-week Edmonds bathroom remodel featuring natural stone, warm wood tones, a custom walk-in shower, frameless glass, and thoughtfully coordinated finishes.
Project Overview
A four-week Edmonds bathroom remodel featuring natural stone, warm wood tones, a custom walk-in shower, frameless glass, and thoughtfully coordinated finishes.
When Karen reached out to us about her bathroom remodel in Edmonds, the existing bathroom was simply outdated and ready for a complete transformation.
Karen had a clear vision for the new space. She wanted warm wood tones paired with natural stone, creating a bathroom that felt organic, bright, and timeless.
The material palette also felt right at home in Edmonds, a community known for its wooded neighborhoods, Puget Sound shoreline, waterfront parks, and views toward the Olympic Mountains.
Before construction began, we worked through the layout, tile selections, plumbing fixtures, vanity, and finishing details to make sure the materials complemented one another.
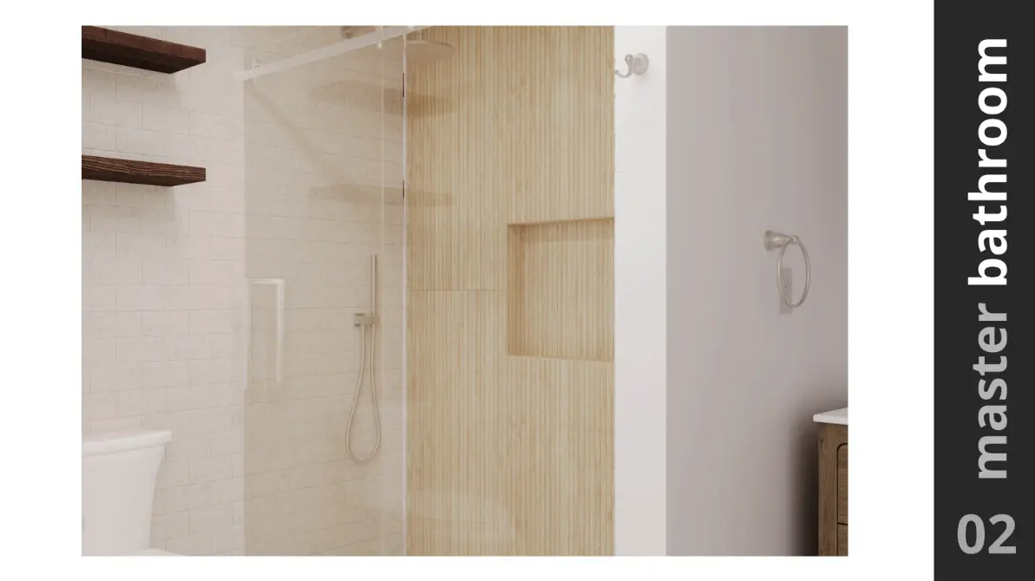
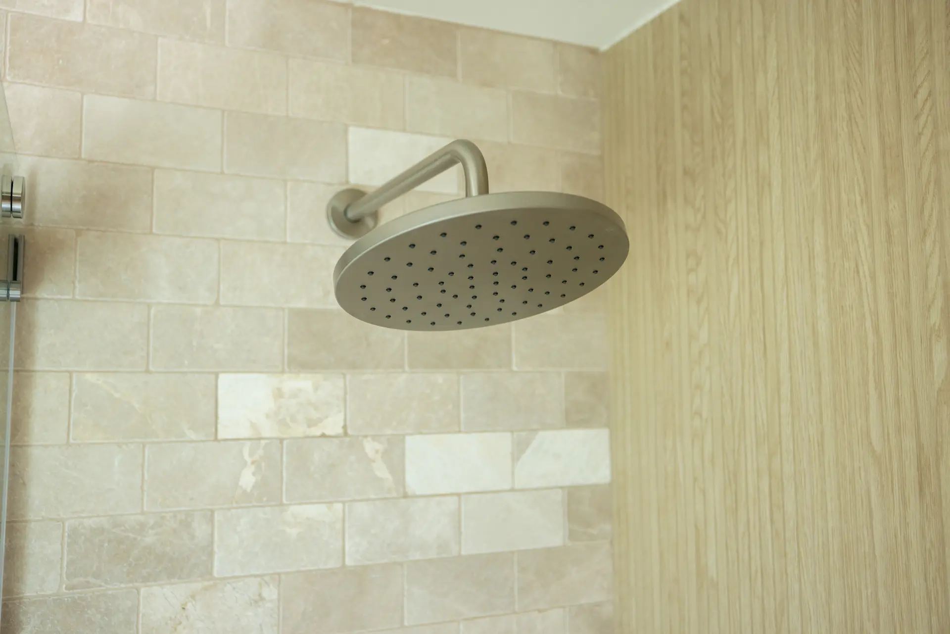
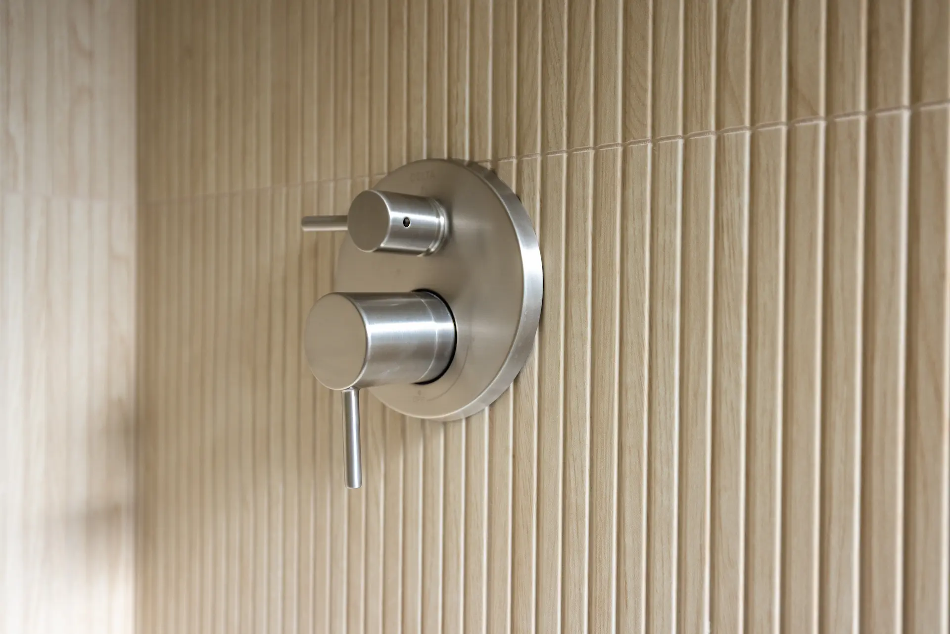
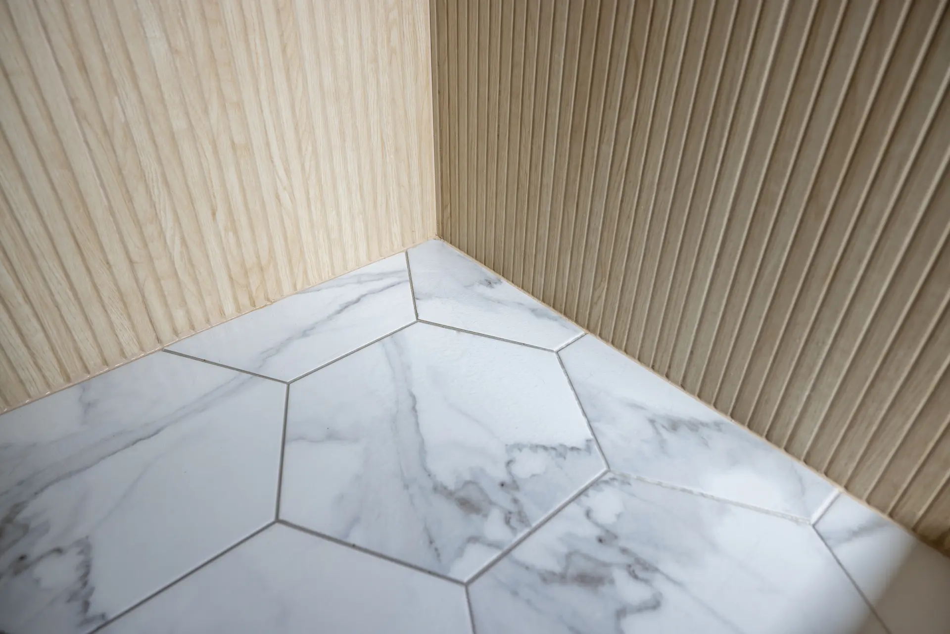
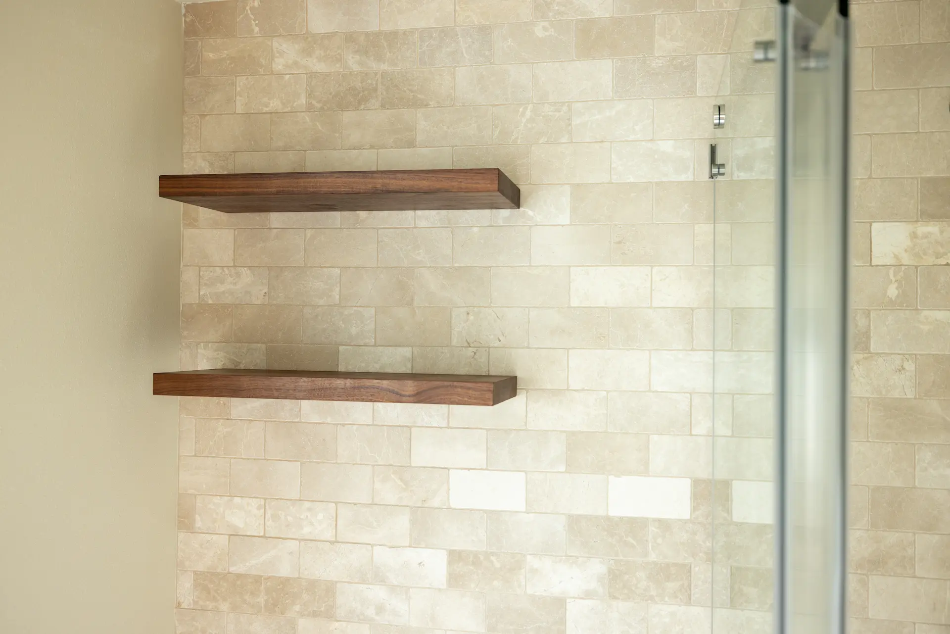
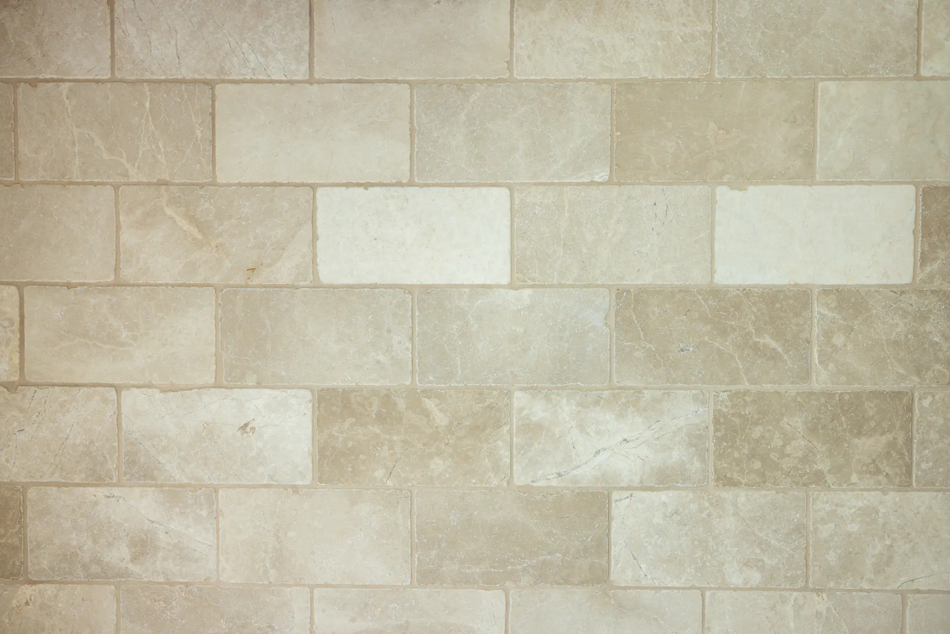
The design centered around two contrasting surfaces: a warm wood-look tile and a natural stone accent wall. Rather than using the same tile throughout the shower, we used the difference in texture and tone to give each wall its own character while keeping the overall palette soft and cohesive.
With the design finalized, Karen was also able to experience the bathroom through our interactive 360° renderings. This gave her the opportunity to virtually look around the space and see how the wood tones, natural stone, vanity, shower, and fixtures would come together before construction started.
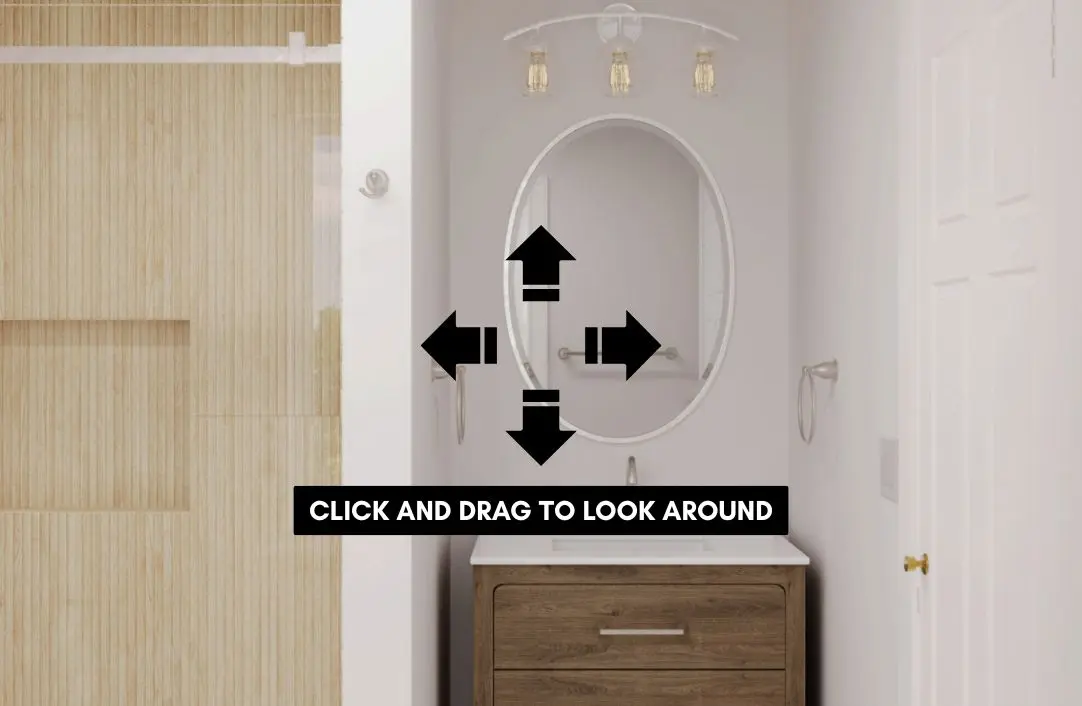
Once Karen was happy with the design, we ordered the materials and prepared the bathroom for construction.
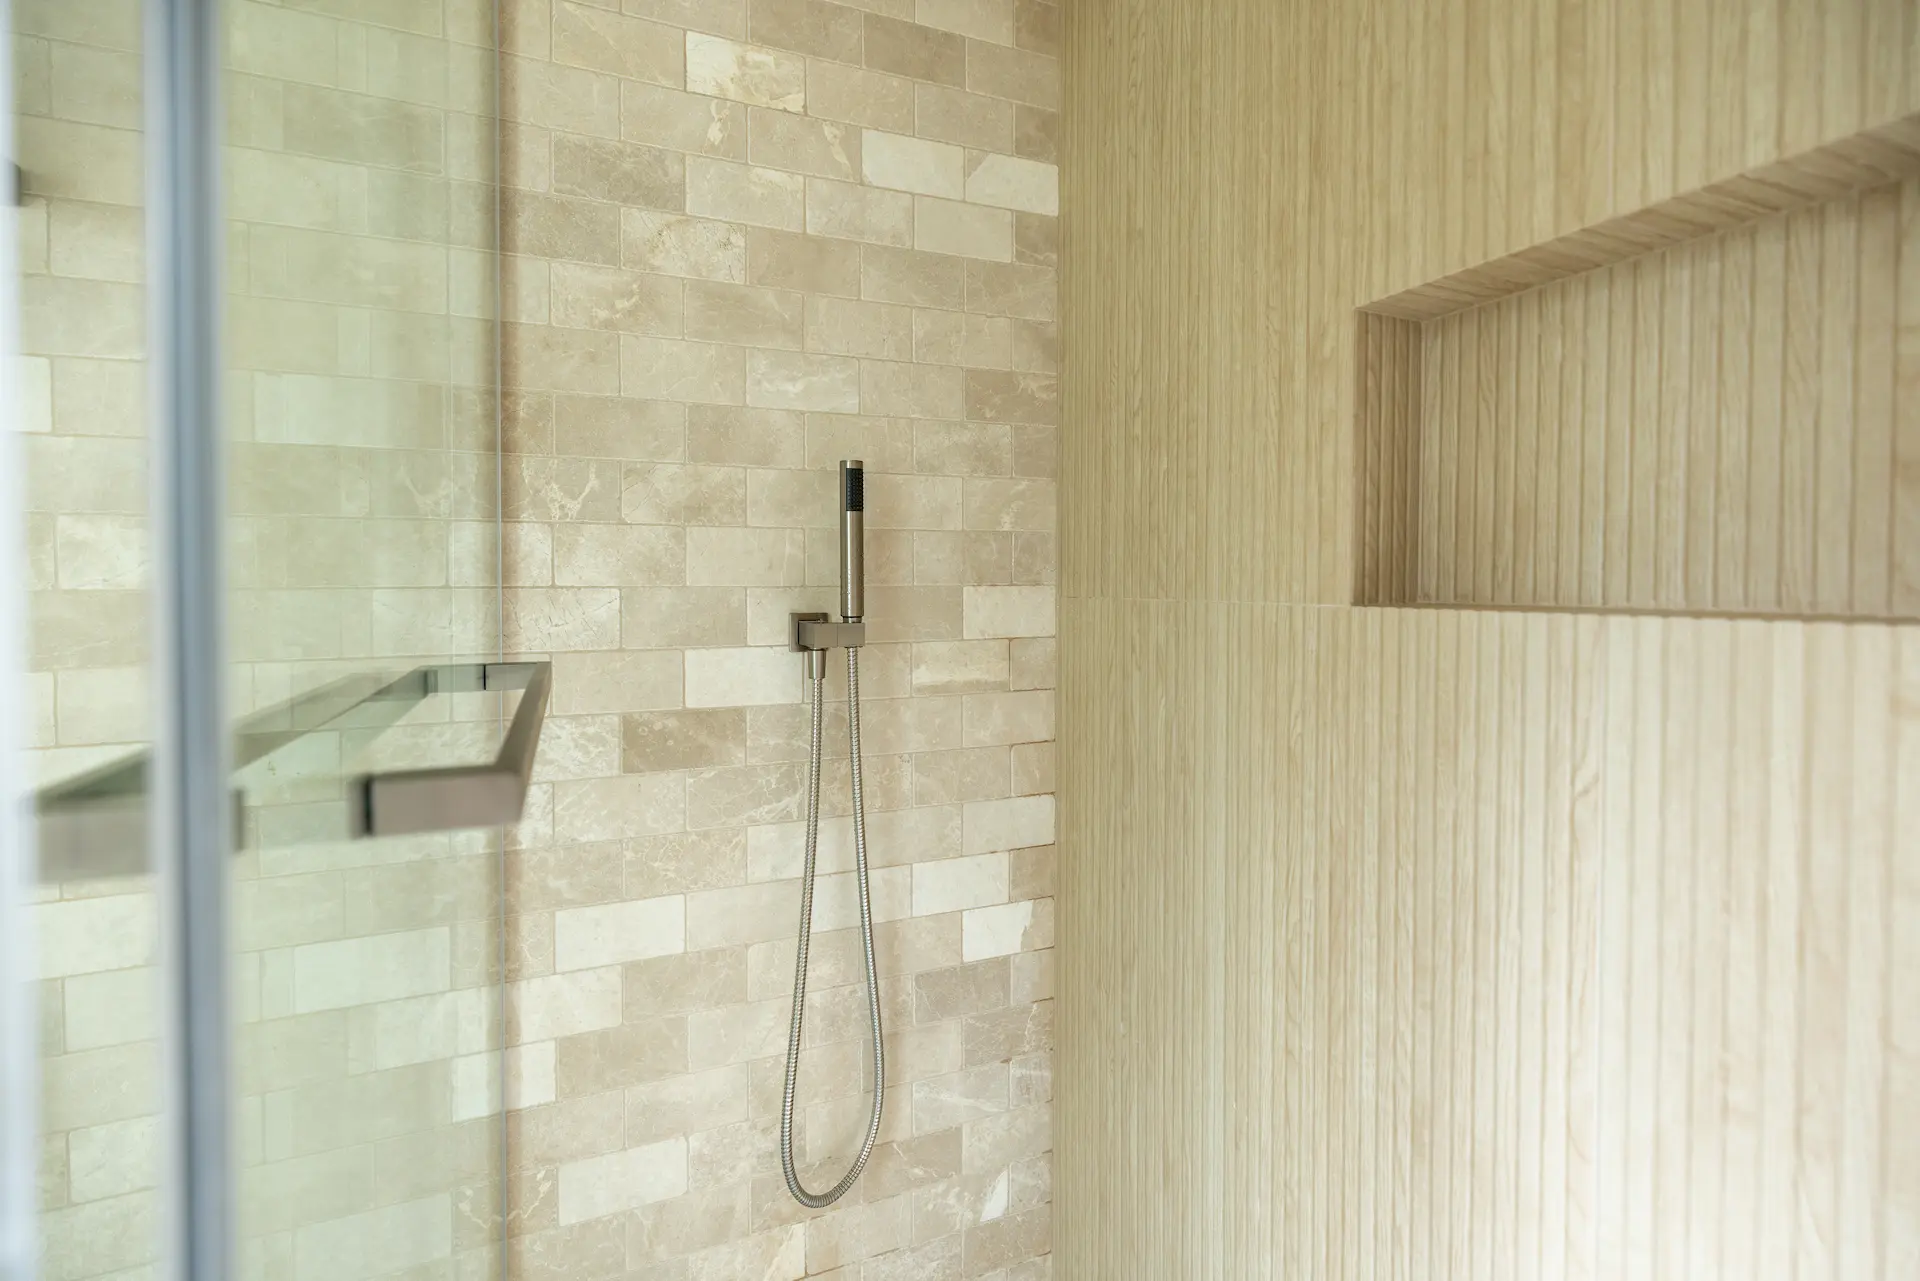
We removed the existing finishes and rebuilt the bathroom around a new walk-in shower. The shower combines a natural stone accent wall with vertically installed wood-look tile, creating the warm contrast Karen wanted from the beginning.
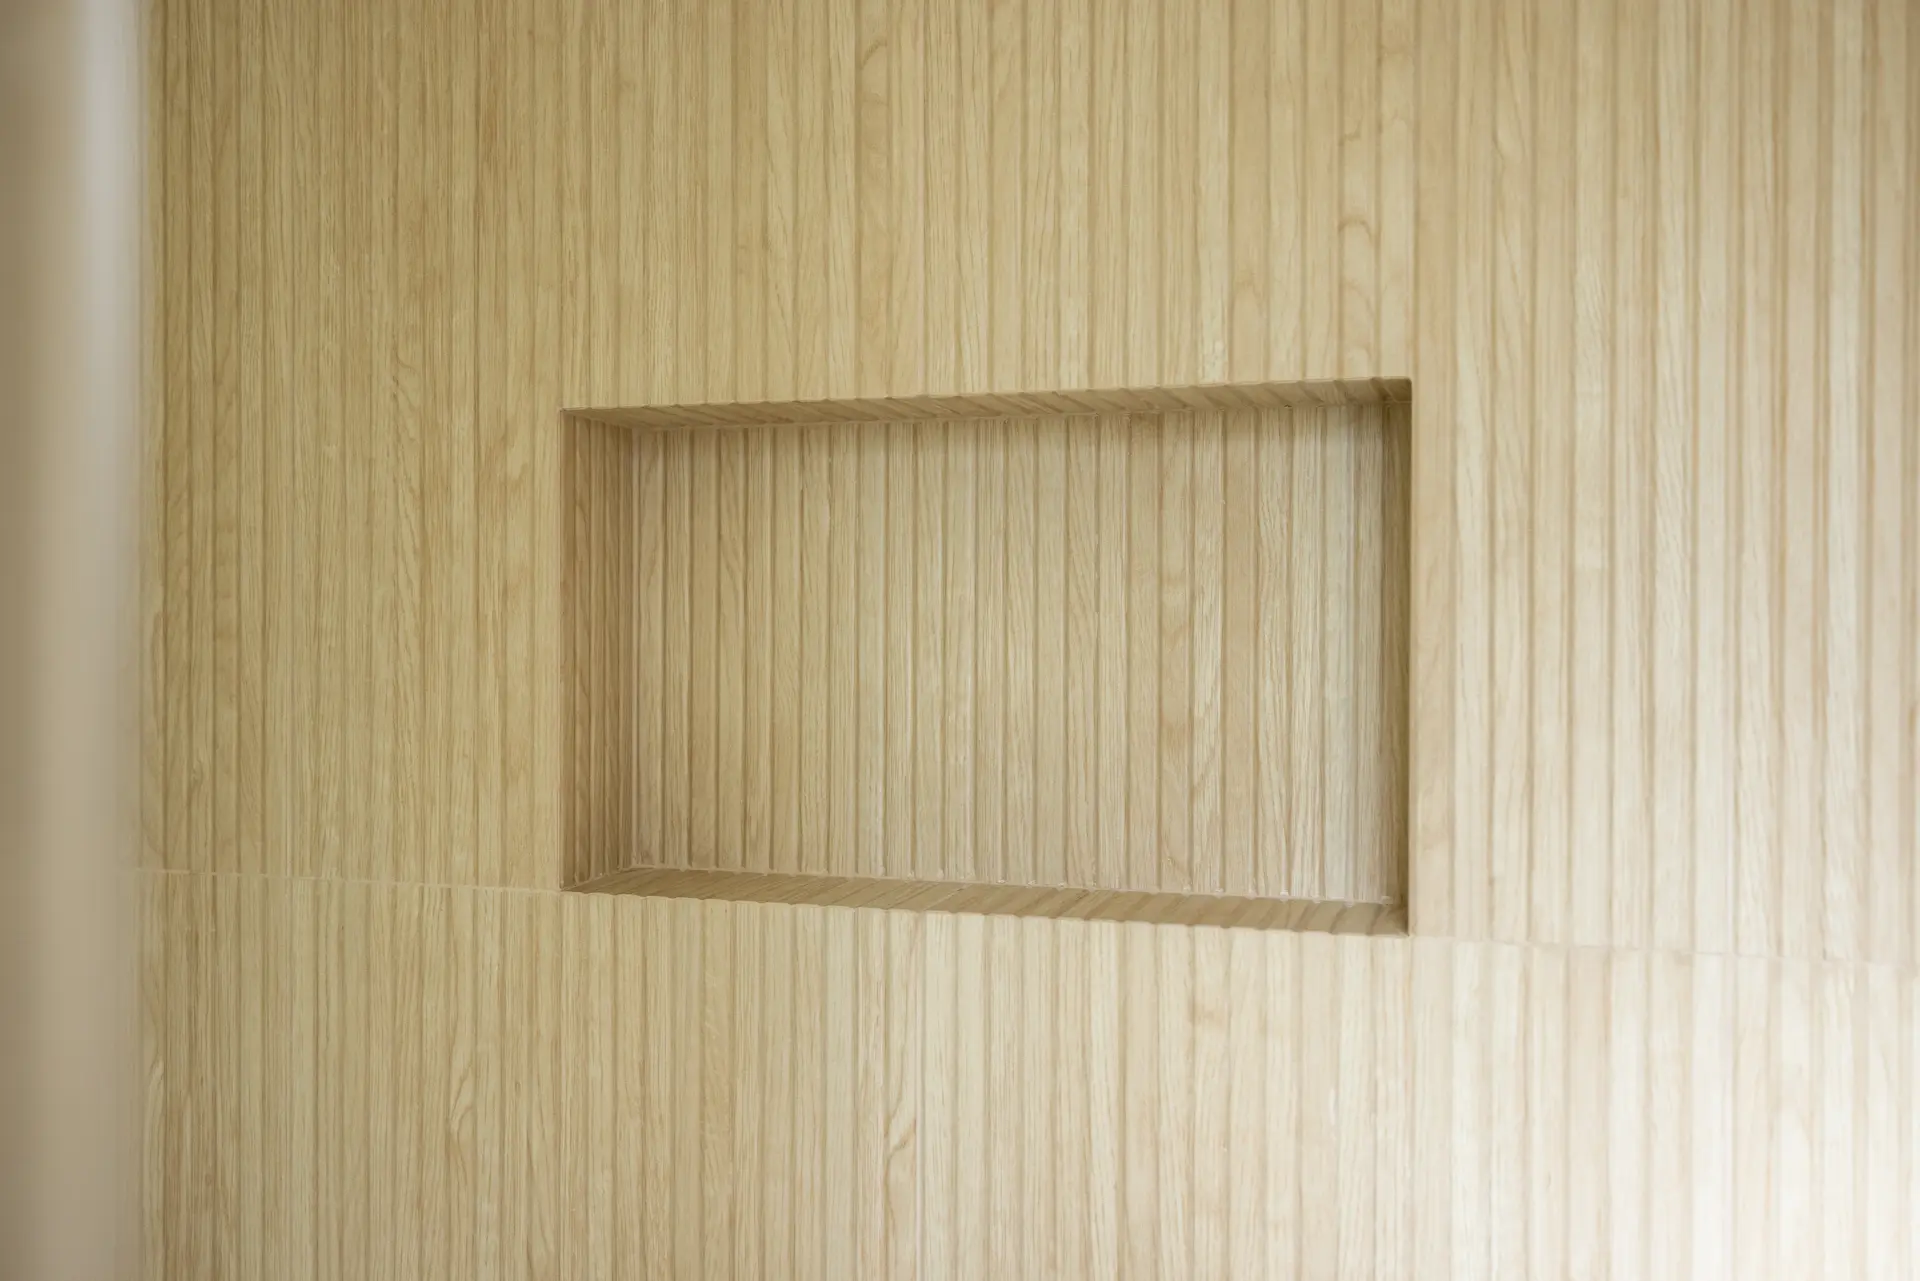
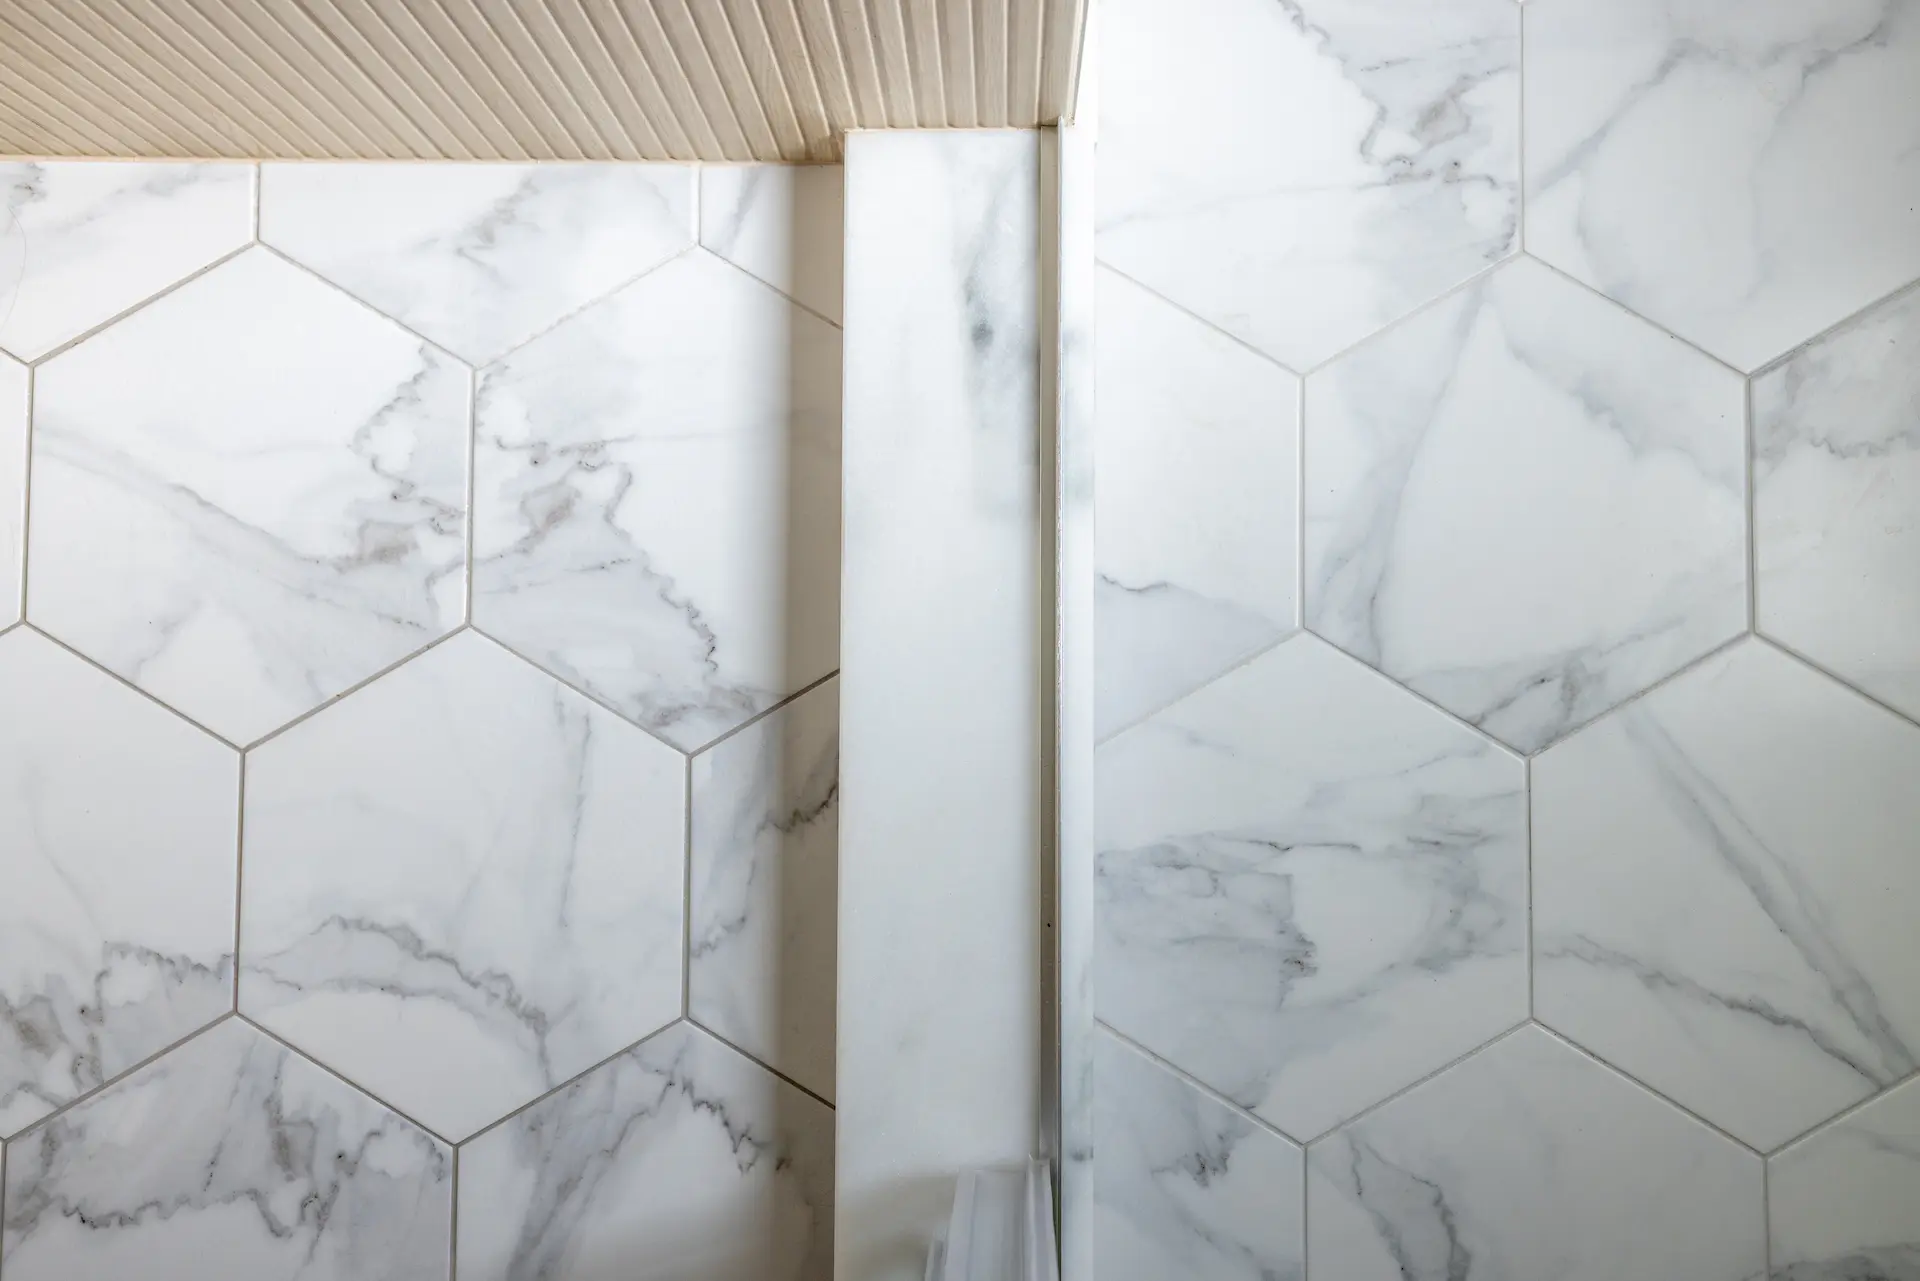
A recessed niche was integrated directly into the wood-look tile wall for storage, while a handheld shower fixture and modern controls were finished in a soft brushed metal. Frameless glass keeps the shower open and allows both tile selections to remain visible.
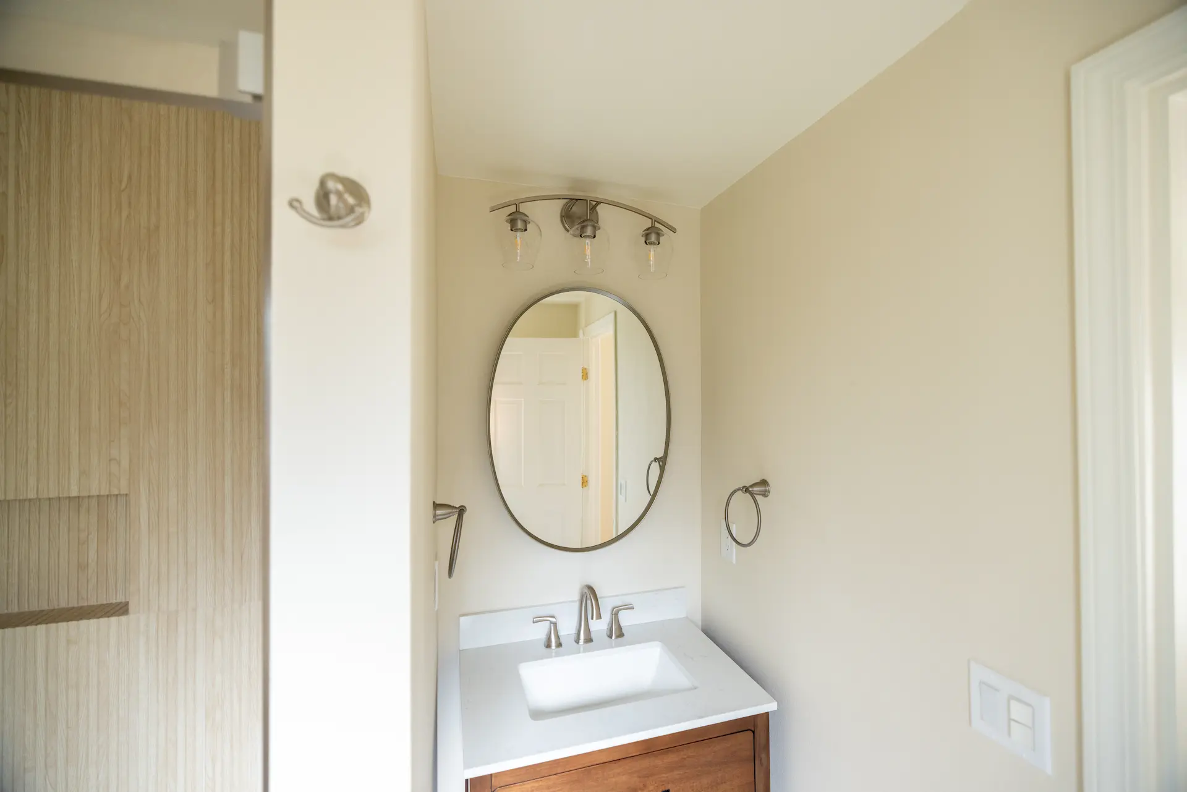
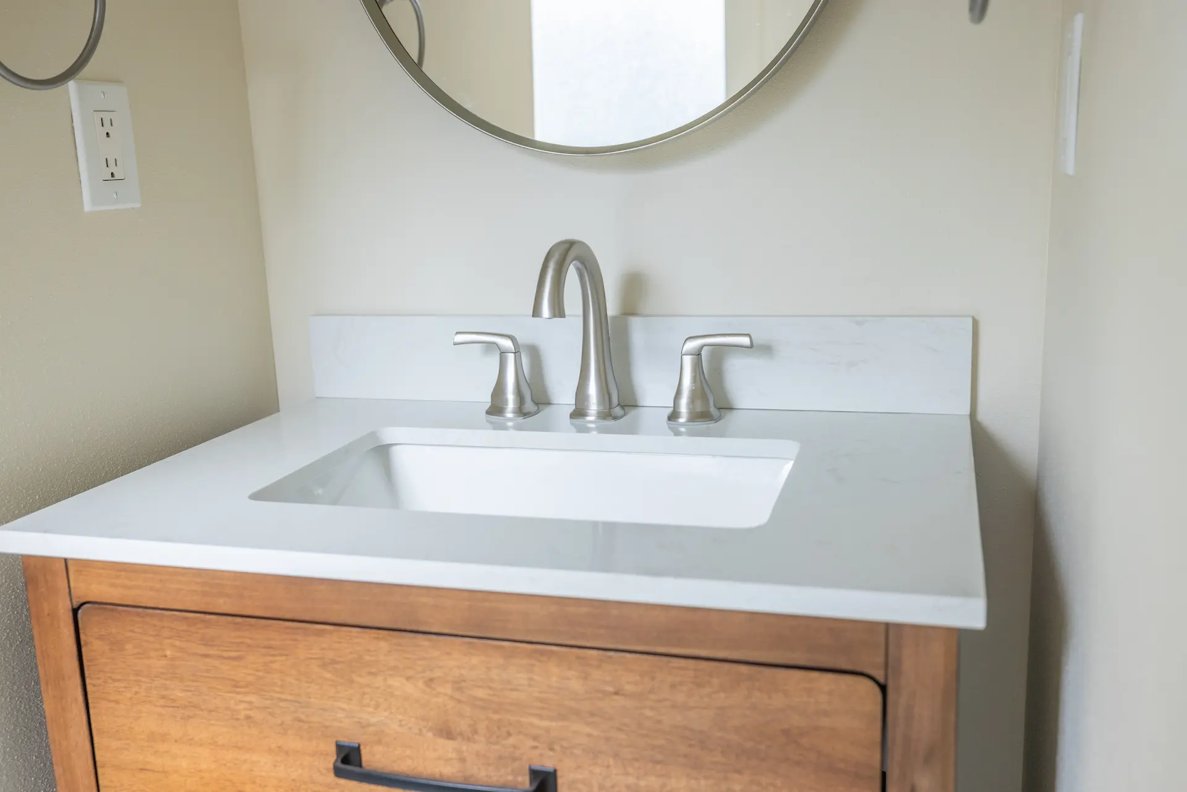
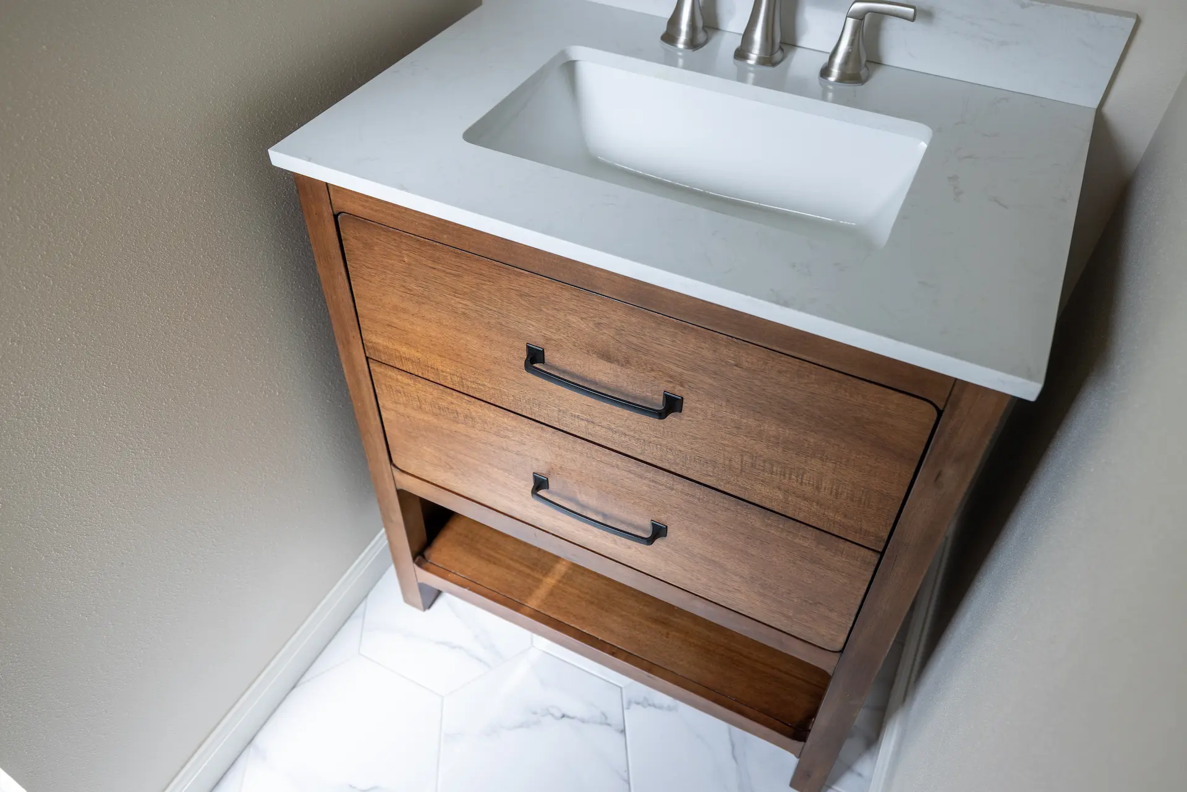
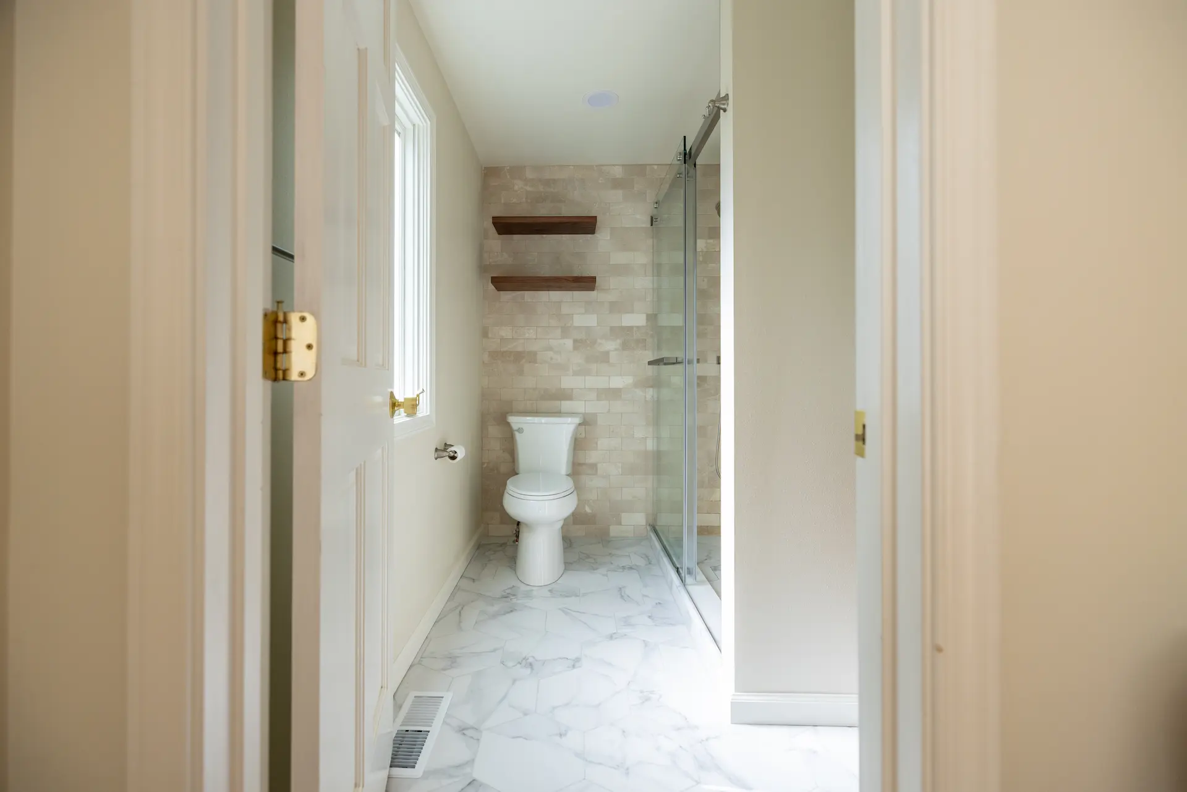
Outside the shower, a warm wood vanity continues the natural palette. We paired it with a light countertop and undermount sink, while wood floating shelves above the toilet add another subtle connection to the vanity.
Light marble-look floor tile keeps the smaller bathroom feeling bright and provides contrast against the warmer materials throughout the room.
After approximately four weeks of construction, Karen's outdated bathroom was transformed into a warm, carefully detailed space built around the materials she loved from the beginning.
project story
Recent Kitchen Remodeling Projects
See what’s possible with a custom kitchen remodel. Each project shows quality work and happy homeowners across King and Snohomish Counties.
Explore a few of our favorites below.
image gallery
more projects
Recent Kitchen Remodeling Projects
See what’s possible with a custom kitchen remodel. Each project shows quality work and happy homeowners across King and Snohomish Counties.
Explore a few of our favorites below.
Ready to Bring Your Home Remodel to Life?
Have a vision for your home or just exploring ideas? Our team is here to guide you every step of the way. Reach out to 360 House Remodeling for a free, no-pressure consultation and start planning your next project today.