Taj Mahal Kitchen Remodel in Mill Creek, WA
The cabinetry was dated, storage could be improved, the layout was no longer working as well as it could, and the overall look of the space no longer reflected what they wanted for their home.
Project Overview
Jeff and Suzanne had several reasons for wanting to remodel their kitchen. The cabinetry was dated, storage could be improved, the layout was no longer working as well as it could, and the overall look of the space no longer reflected what they wanted for their home. They discovered 360 House Remodeling through their local HOA and community website. After meeting with our team and discussing their goals, they trusted us to take the kitchen from the initial design all the way through construction.
Before construction, we worked with Jeff and Suzanne to turn their ideas into a complete plan for their new kitchen. Our design process included 3D renderings, a mood board, material selections, detailed construction drawings, and an interactive 360° view of the proposed kitchen.
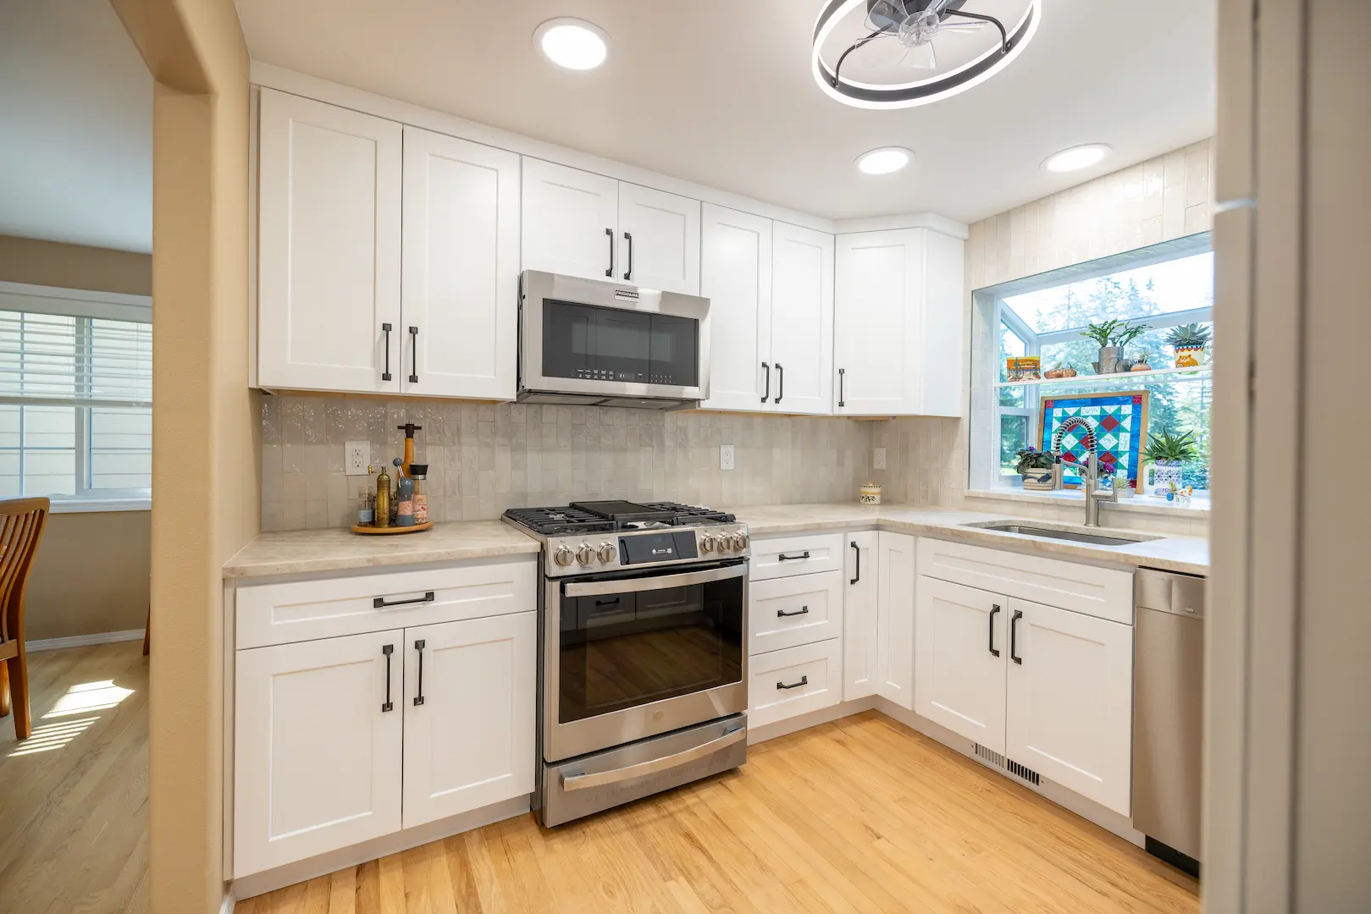
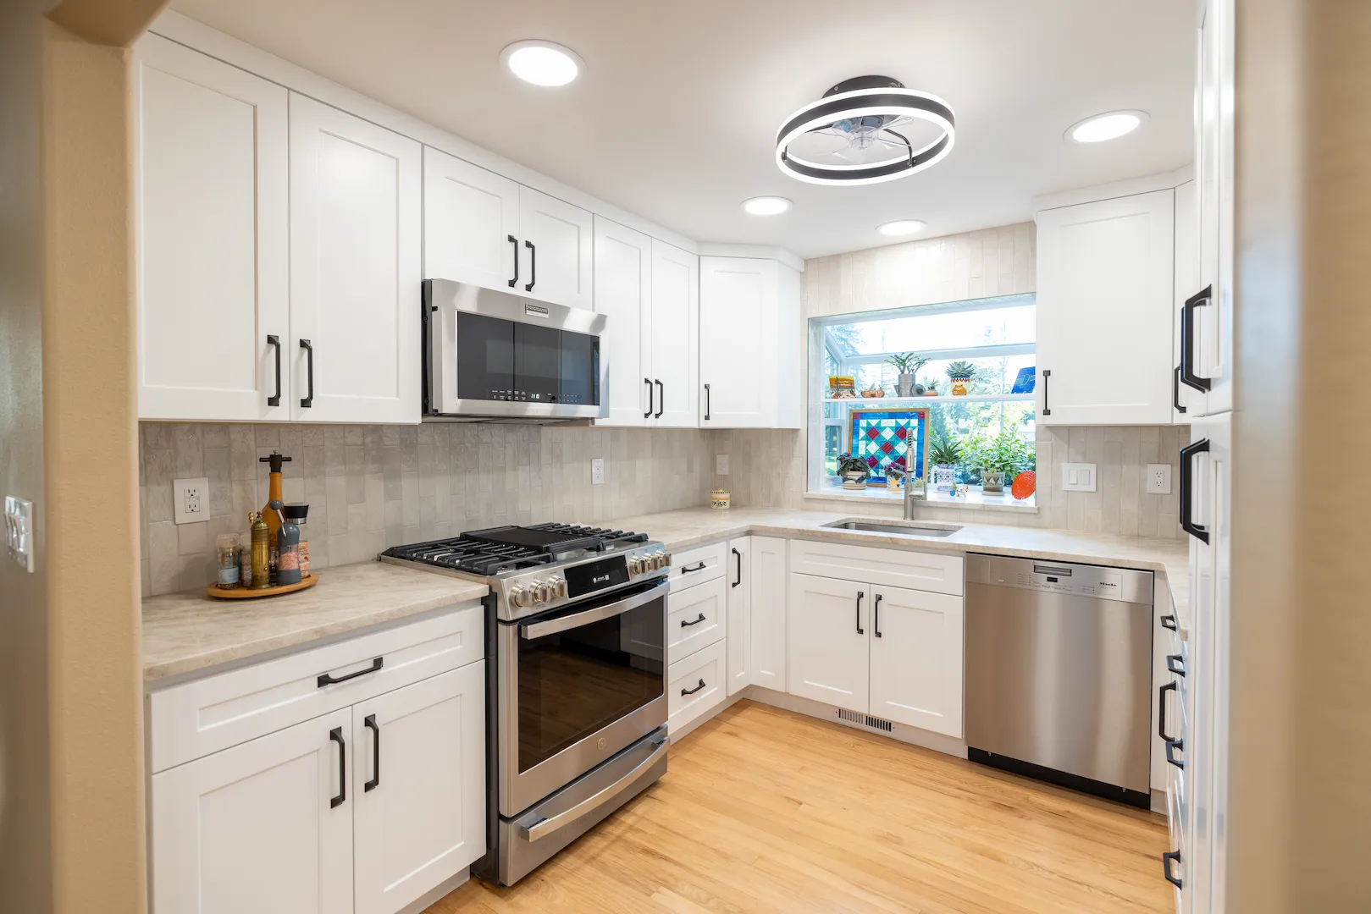
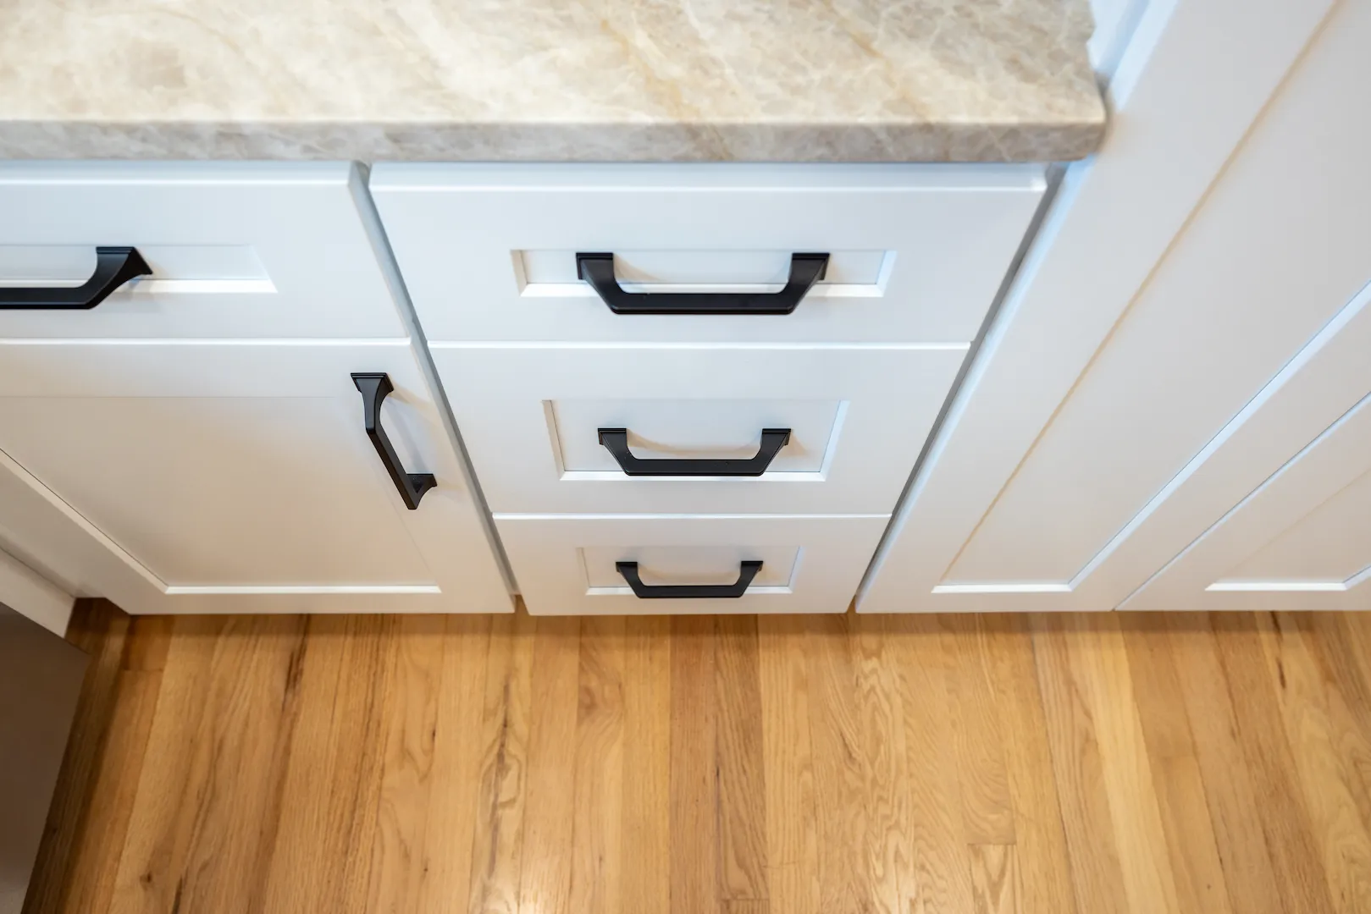
The design direction was bright and timeless, with warm natural tones that kept the white cabinetry from feeling too stark. Taj Mahal quartzite became one of the defining materials of the project, establishing the palette for the backsplash and surrounding finishes.
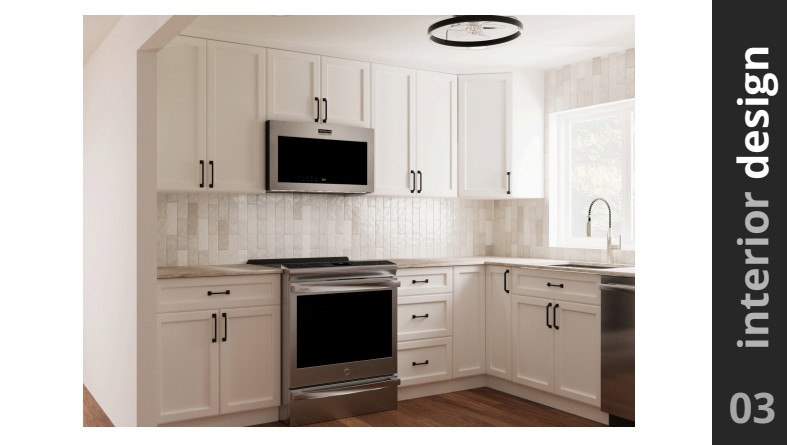
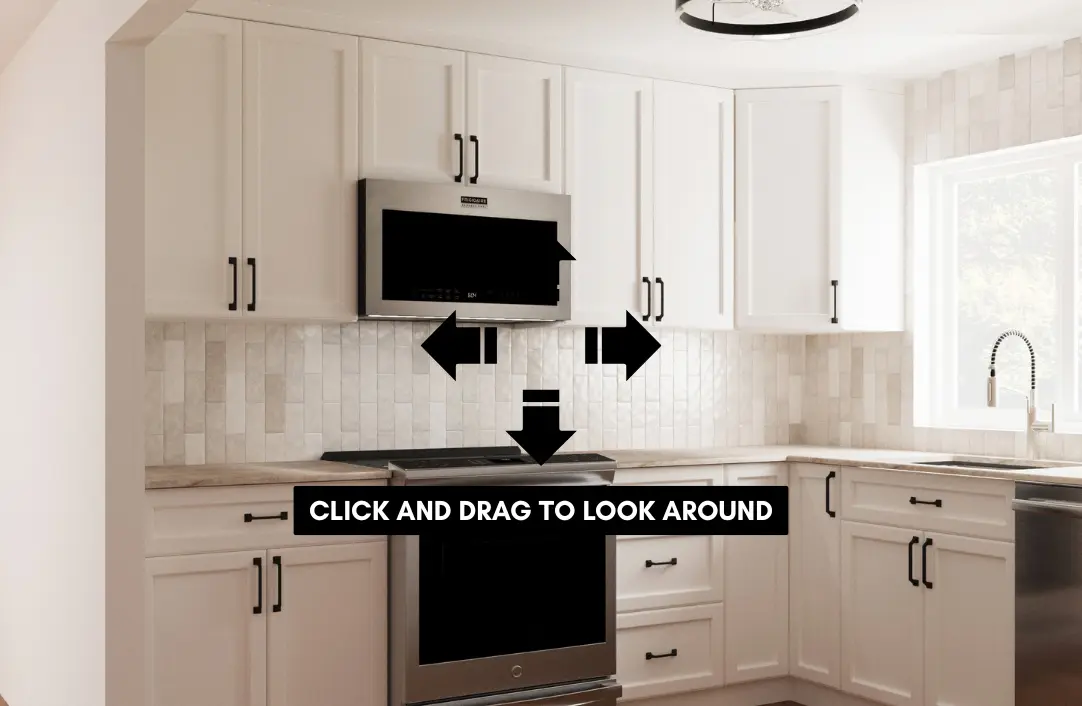
The 360° design gave Jeff and Suzanne the opportunity to virtually look around their future kitchen before construction began. They could see the cabinetry, countertops, finishes, and overall layout together, helping us refine the details and make decisions with confidence before materials were ordered.
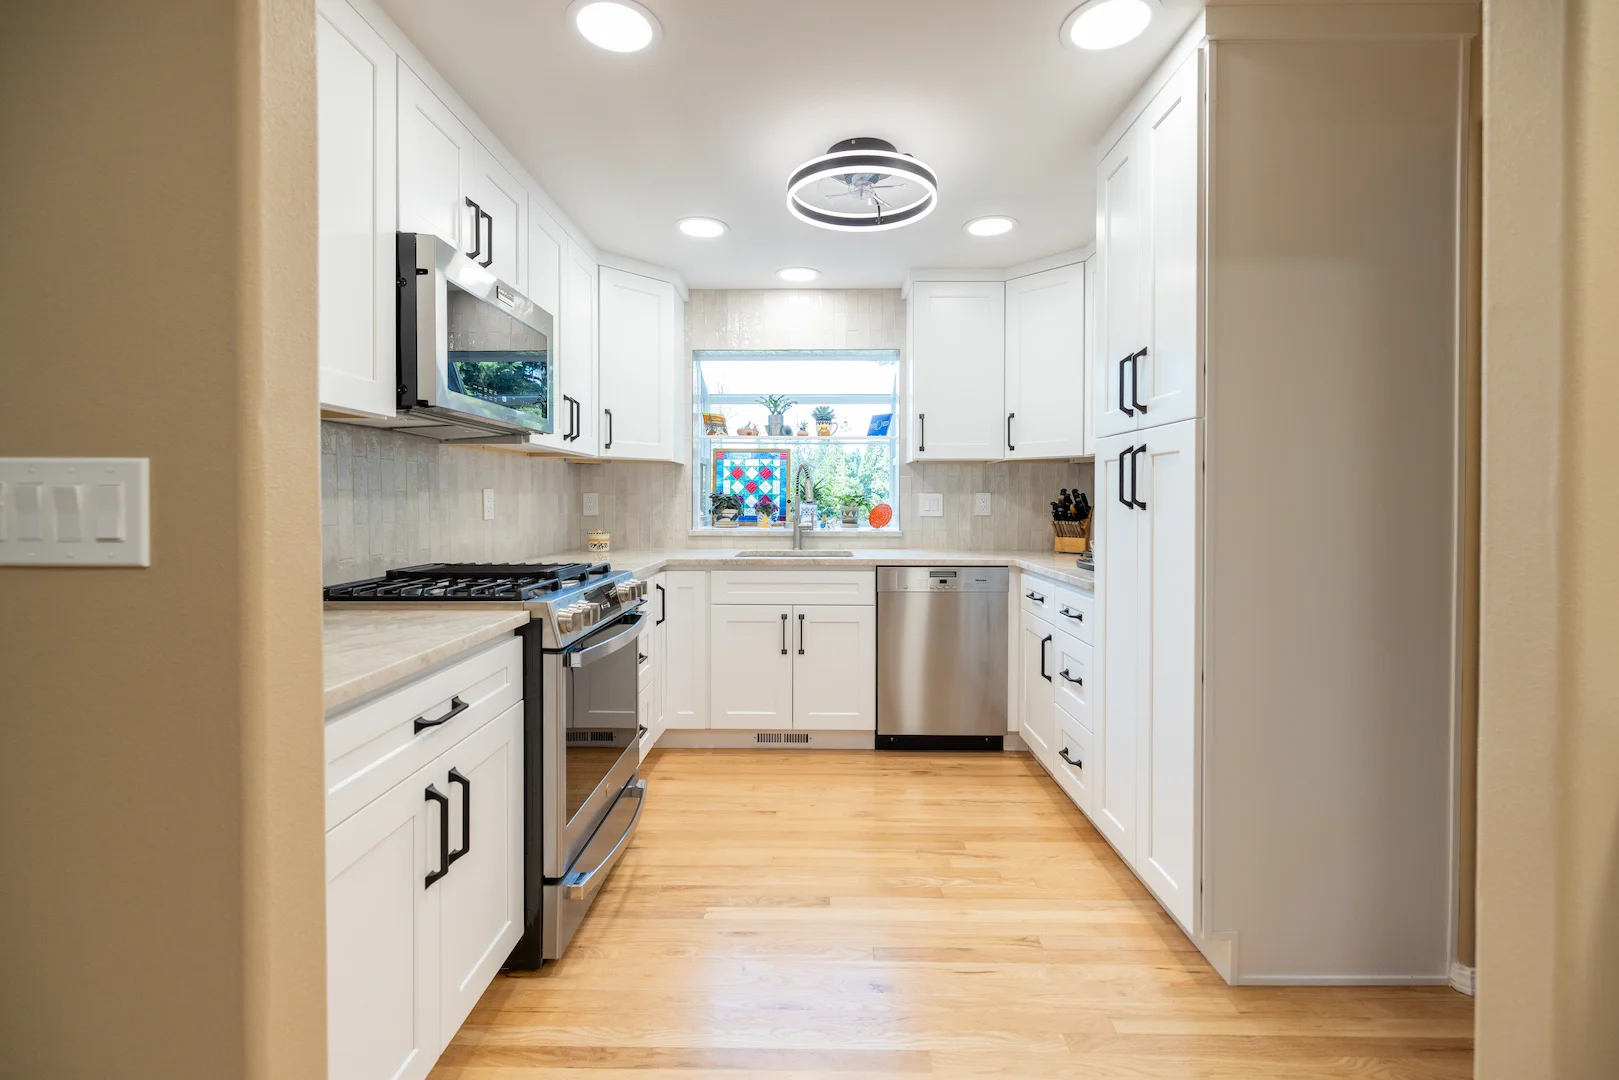
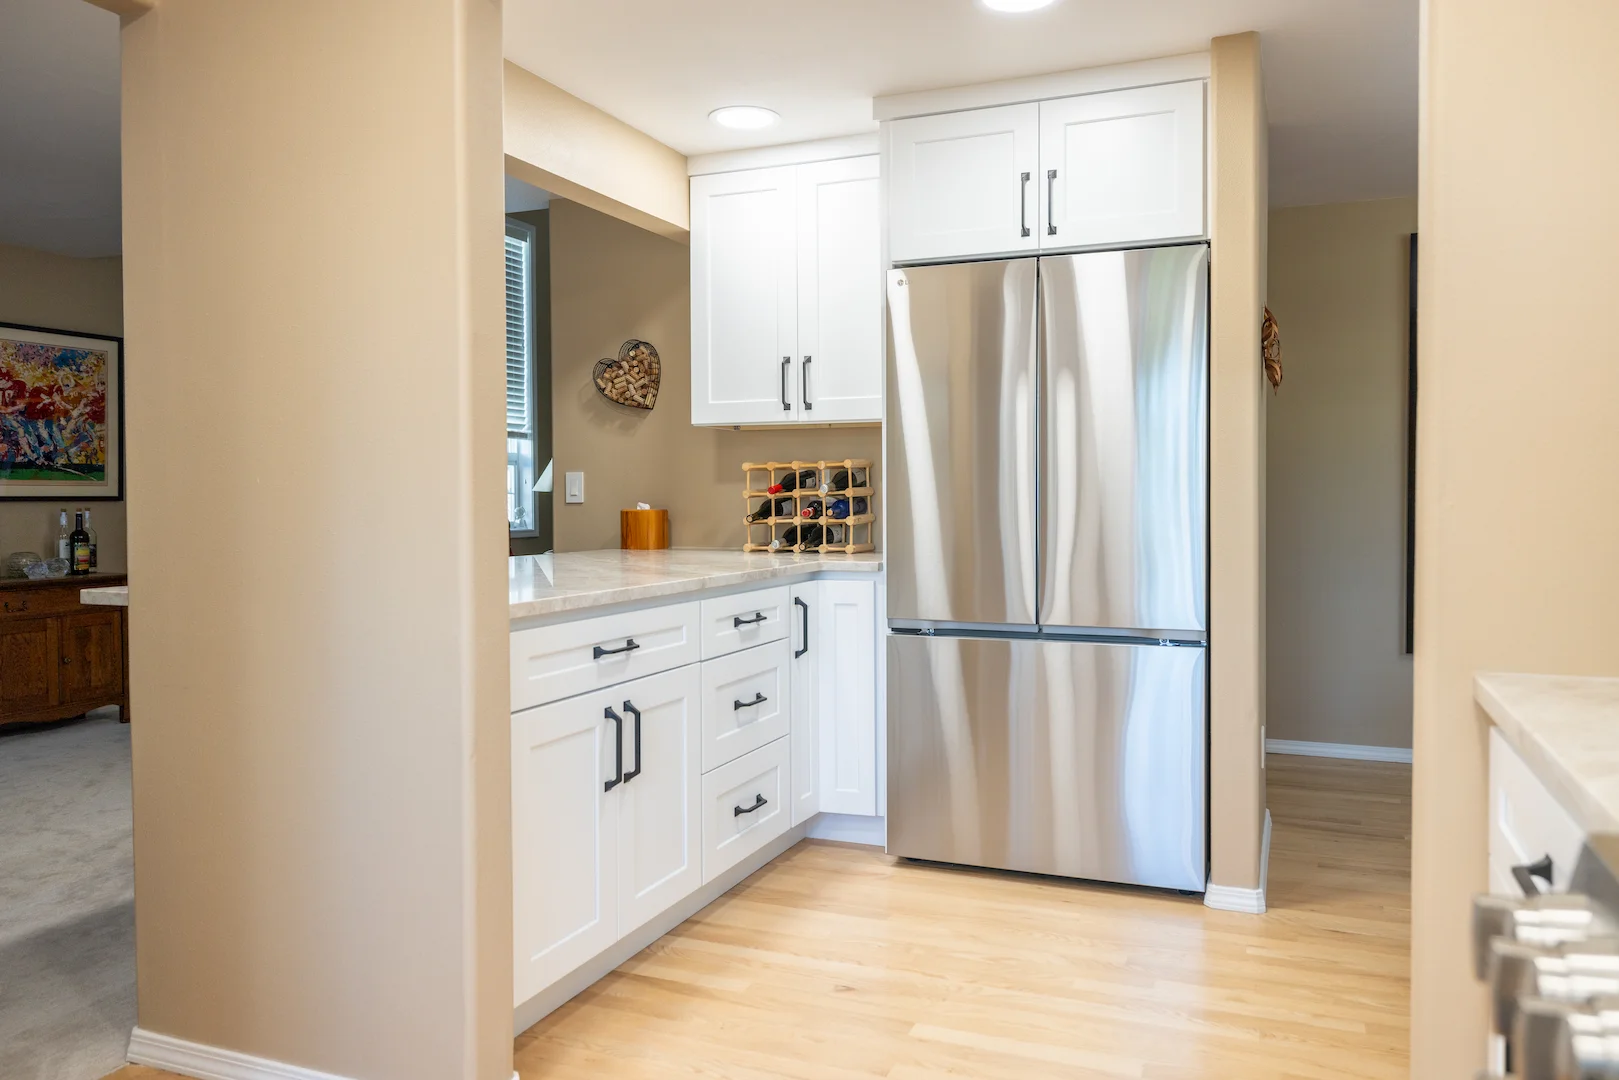
We kept much of the kitchen's existing footprint while making one important layout change by relocating the refrigerator. This gave us the opportunity to rethink the cabinetry configuration, create additional storage, and improve how Jeff and Suzanne move through and use the kitchen.
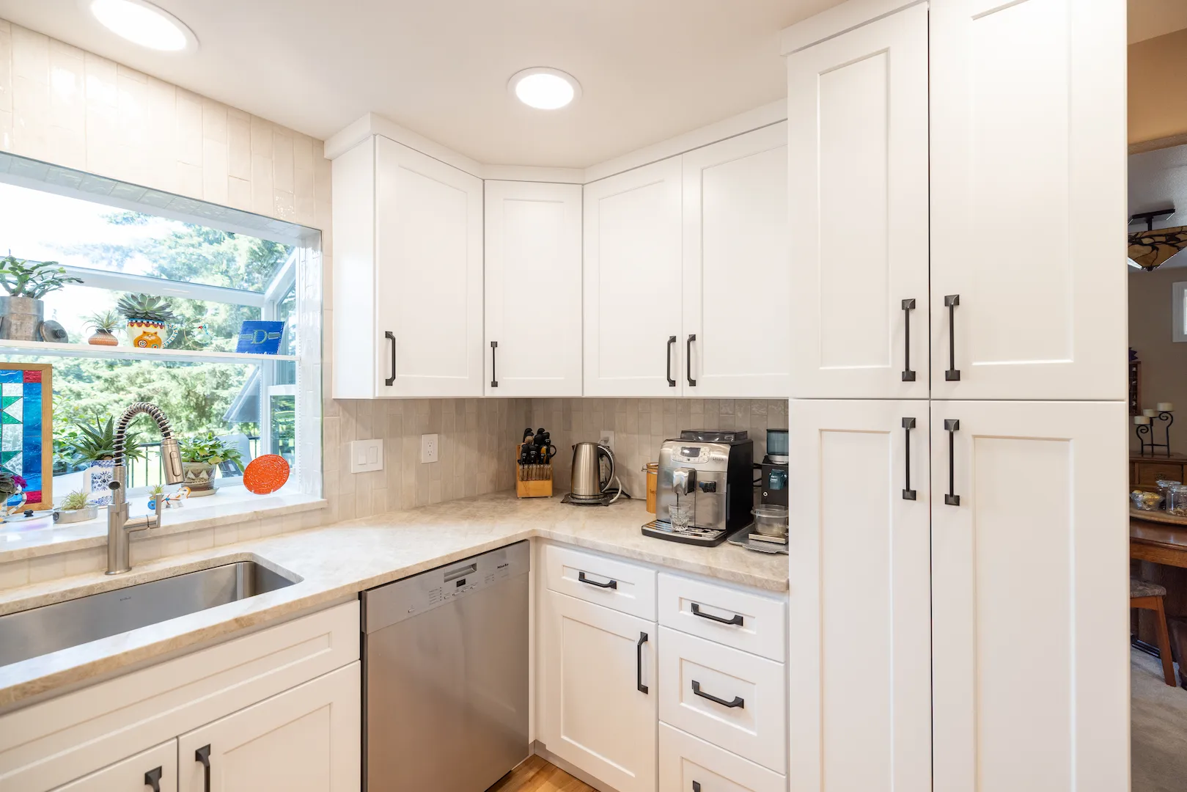
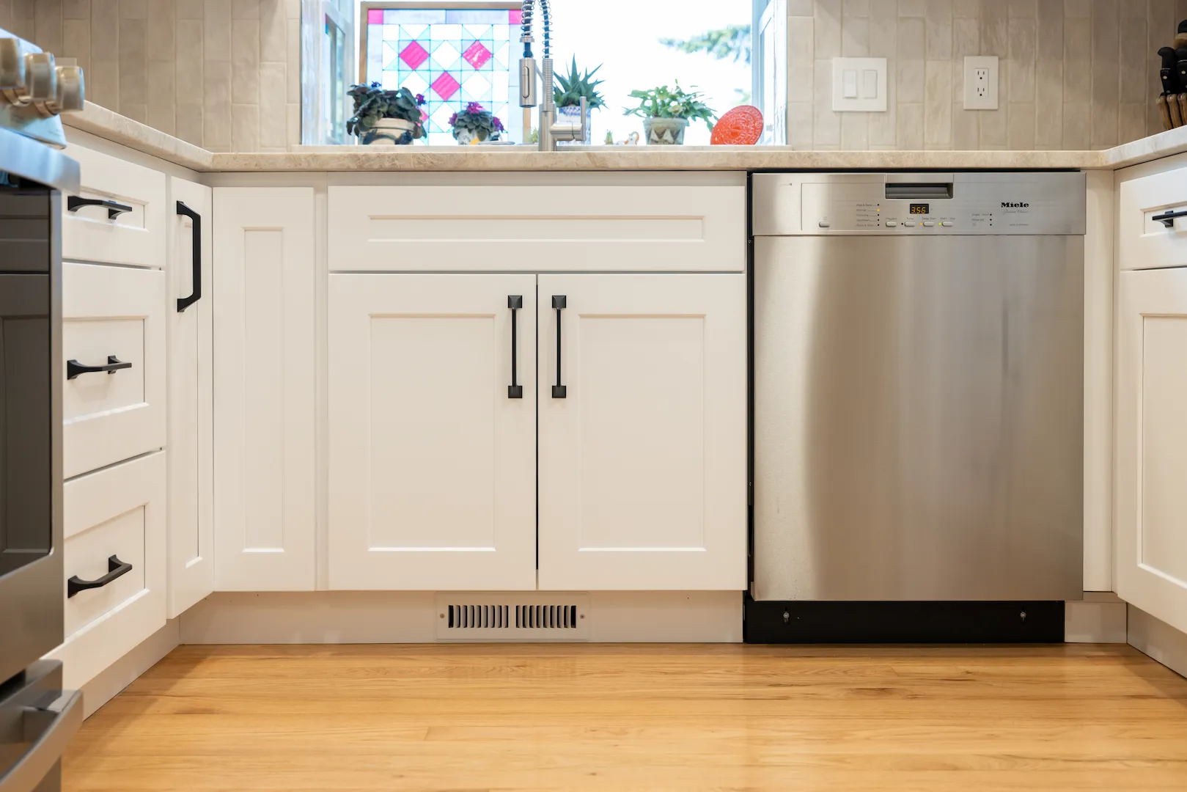
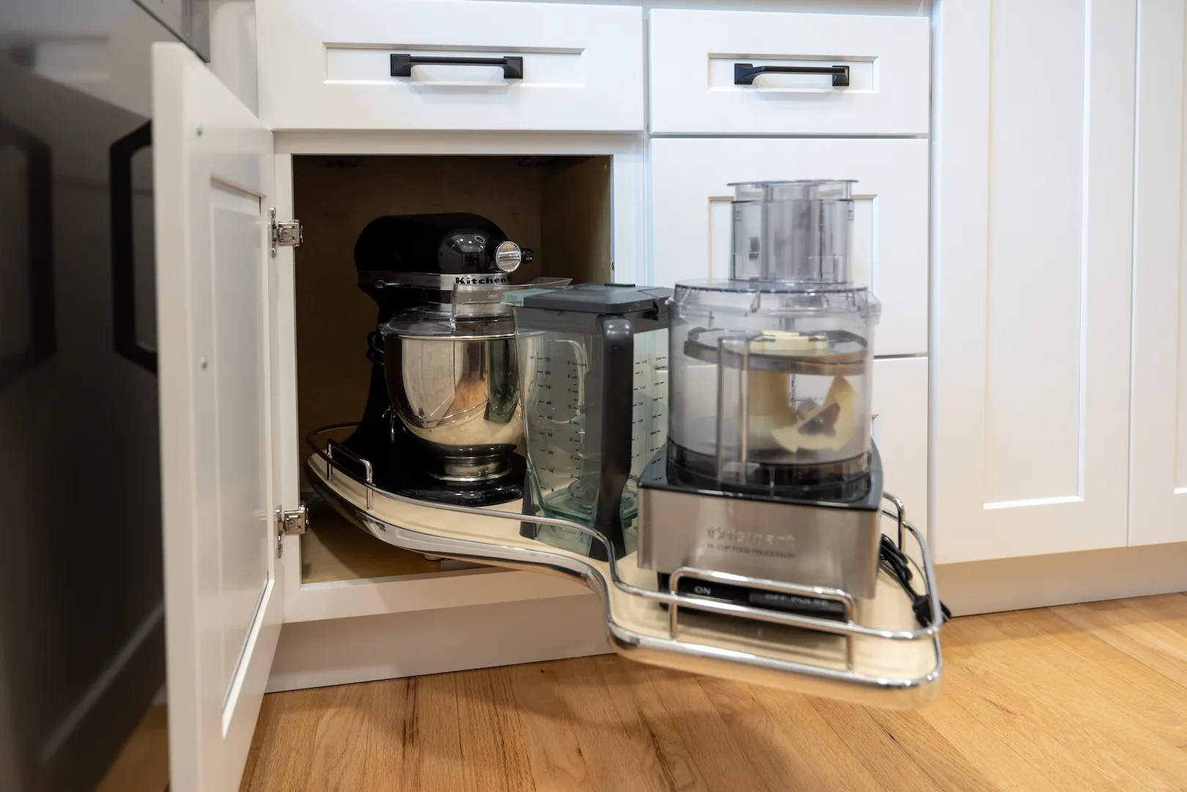
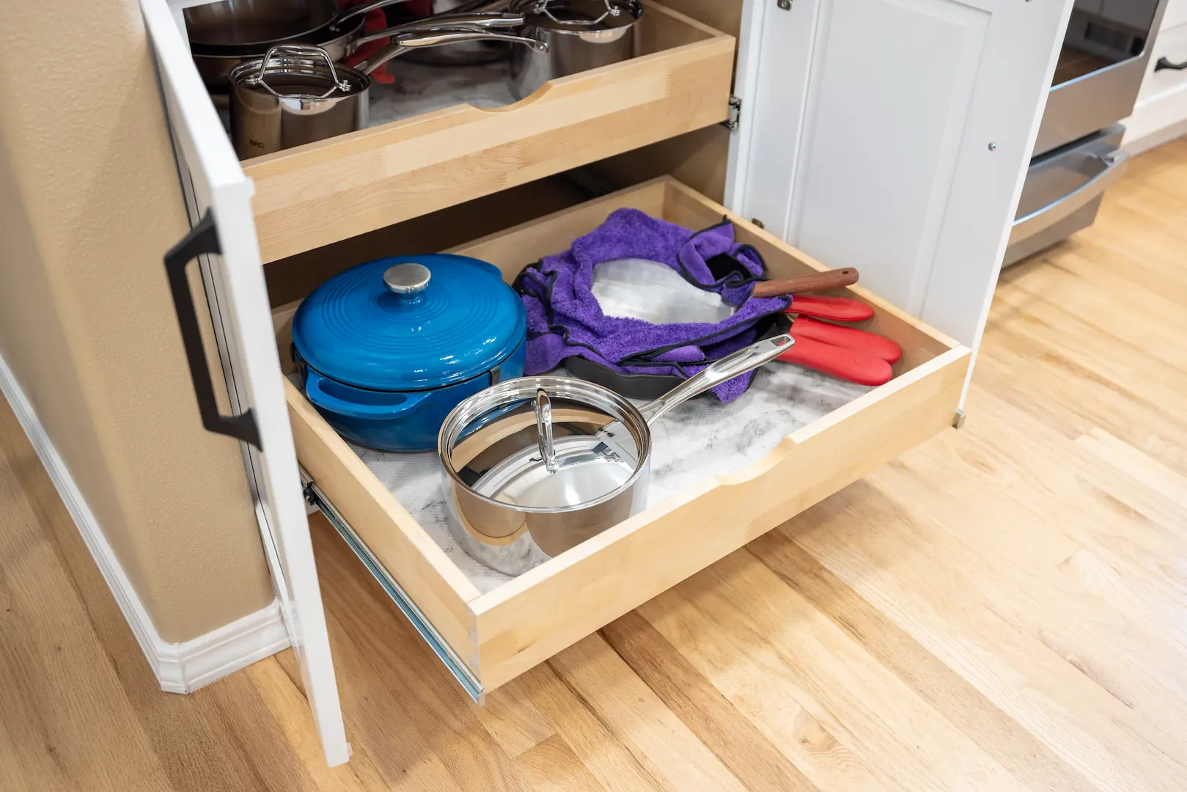
The old cabinetry was replaced with semi-custom white shaker cabinets designed around everyday functionality. Pull-out trays, corner storage solutions, and other organizational features make better use of the available space while keeping the kitchen clean and uncluttered.
The refrigerator was incorporated into a new floor-to-ceiling cabinetry section, turning what had previously been an awkward area into useful storage and giving that side of the kitchen a much more finished appearance.
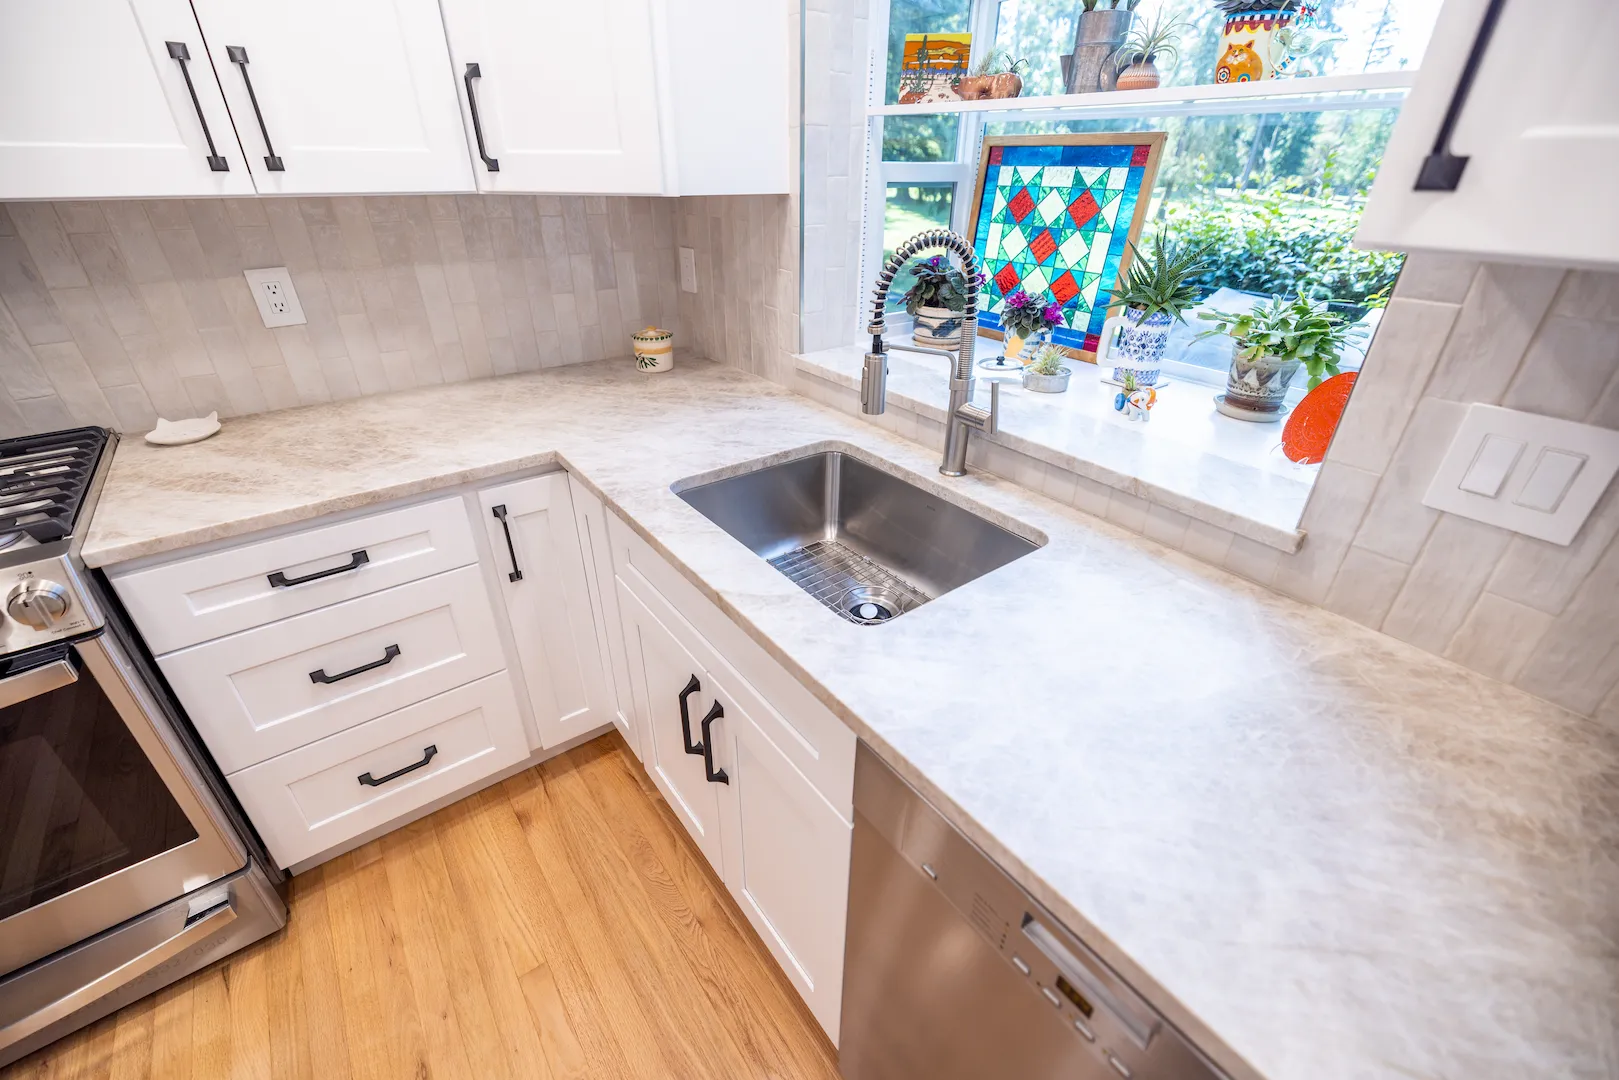
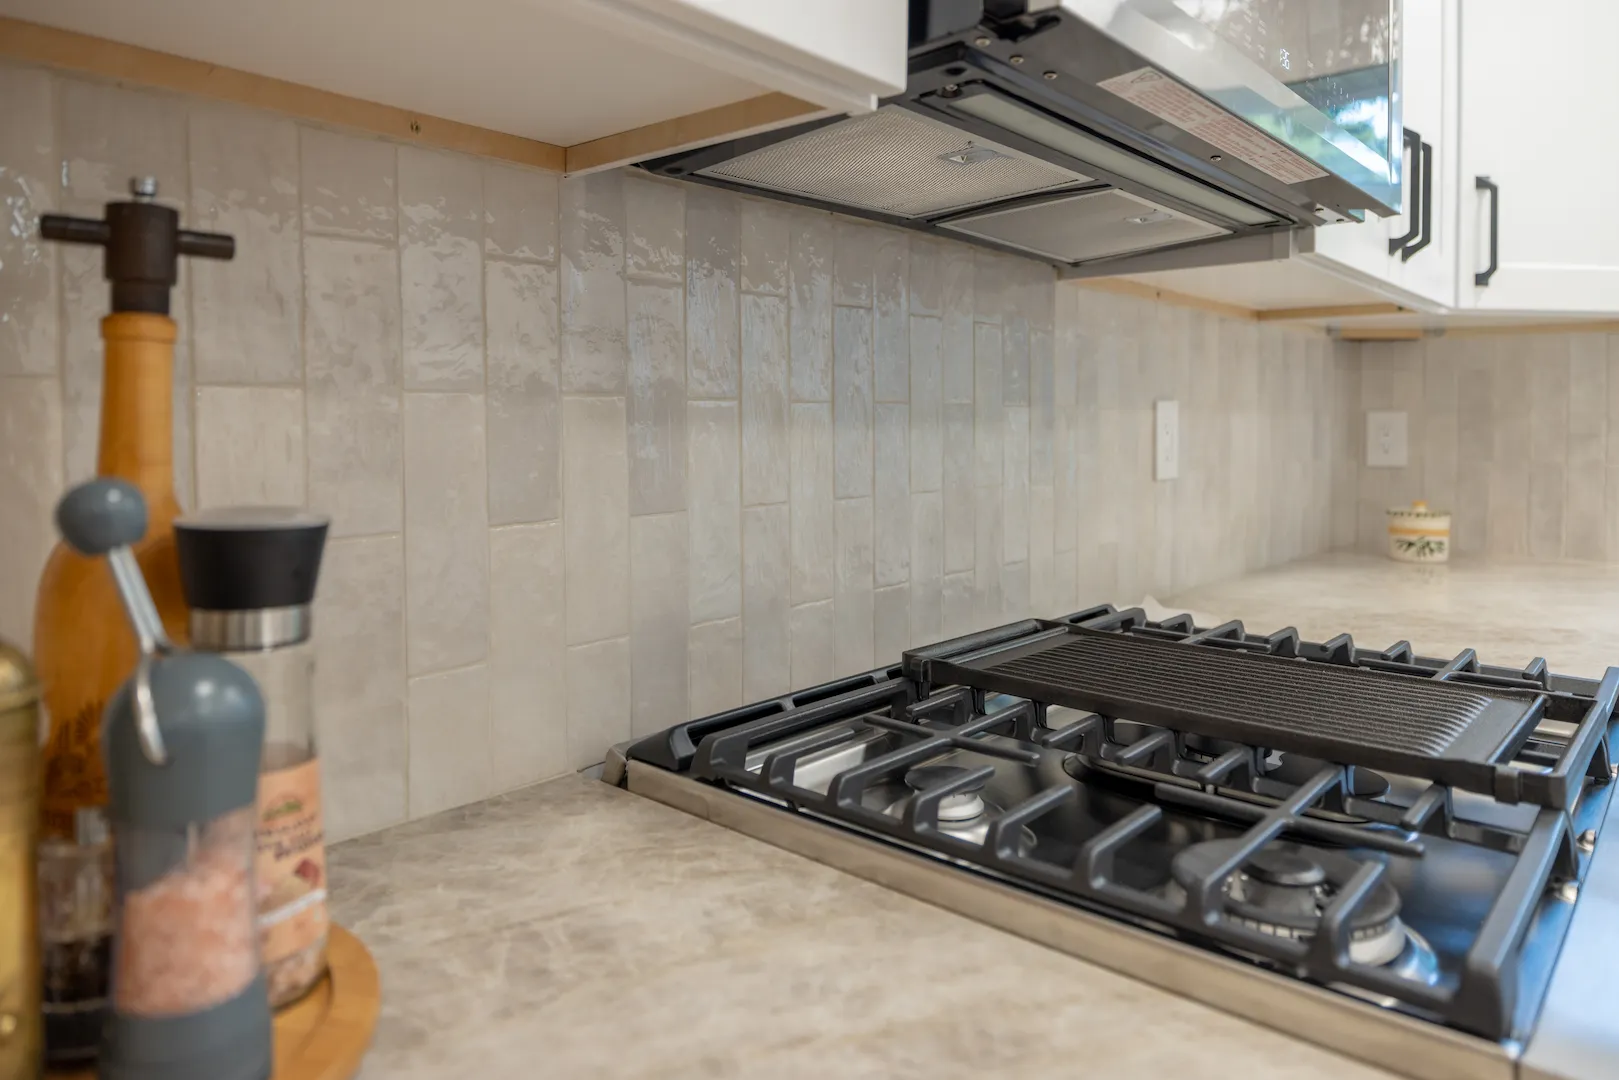
One of our favorite elements is the Taj Mahal quartzite. Its soft veining and warm coloration bring natural character into the bright kitchen while pairing beautifully with the original hardwood flooring that Jeff and Suzanne chose to keep.
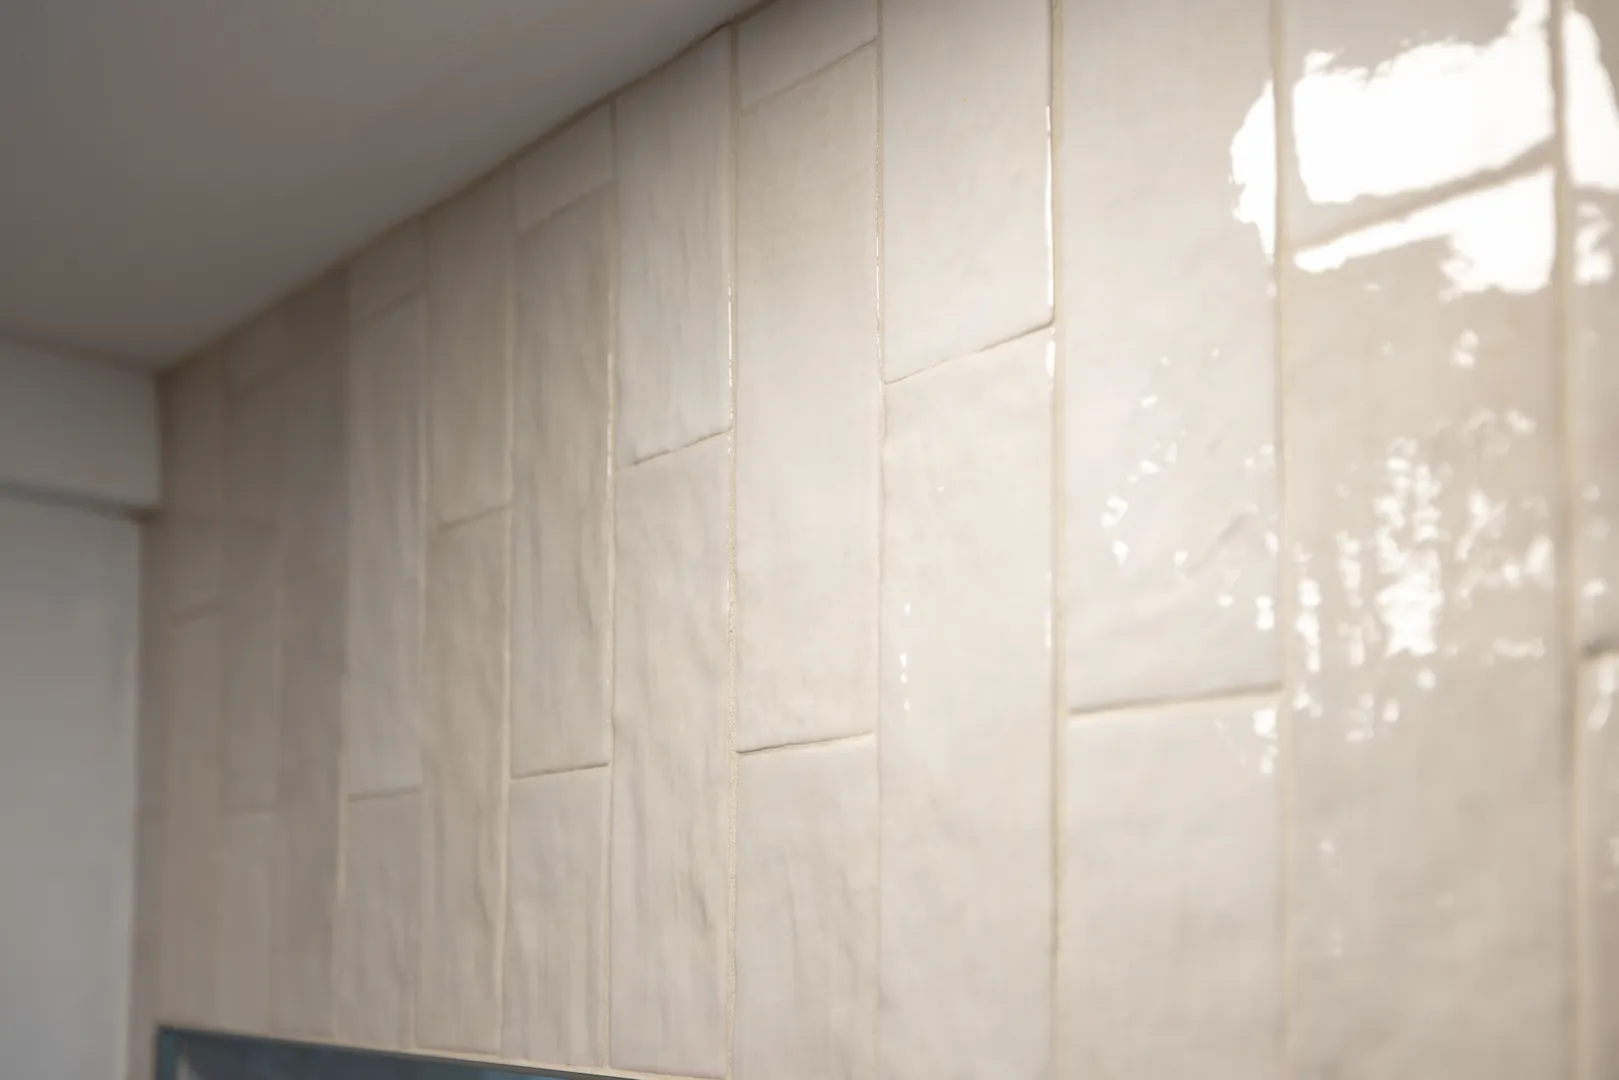
A warm, lightly textured rectangular tile backsplash adds another layer of character without competing with the quartzite. New appliances, updated lighting, and a new ceiling fan completed the transformation.
After approximately four weeks of construction, the design Jeff and Suzanne had first explored virtually became their new kitchen. The finished space is brighter, more functional, and thoughtfully designed around the way they use their home every day.
project story
Recent Kitchen Remodeling Projects
See what’s possible with a custom kitchen remodel. Each project shows quality work and happy homeowners across King and Snohomish Counties.
Explore a few of our favorites below.

image gallery
more projects
Recent Kitchen Remodeling Projects
See what’s possible with a custom kitchen remodel. Each project shows quality work and happy homeowners across King and Snohomish Counties.
Explore a few of our favorites below.
Ready to Bring Your Home Remodel to Life?
Have a vision for your home or just exploring ideas? Our team is here to guide you every step of the way. Reach out to 360 House Remodeling for a free, no-pressure consultation and start planning your next project today.