
Home Remodeling in Snohomish, WA
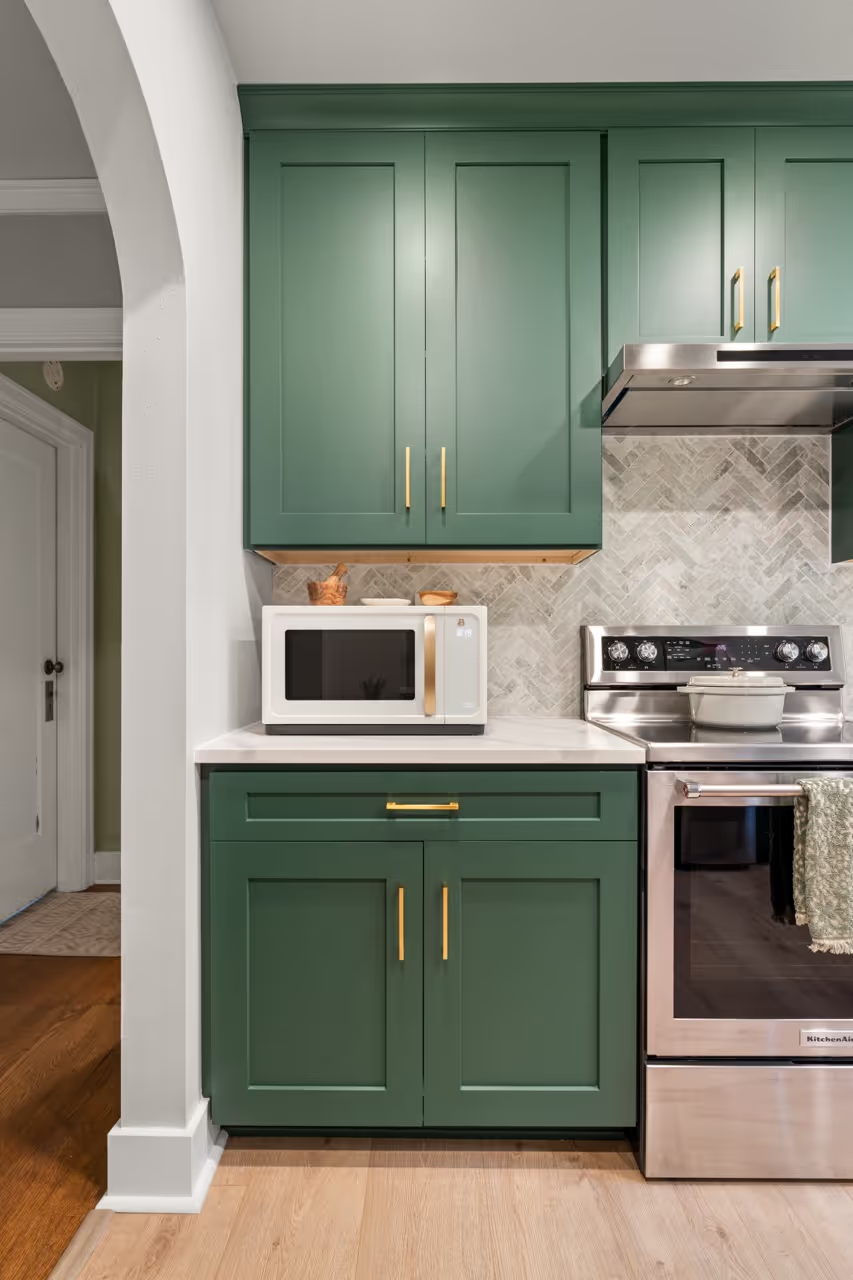
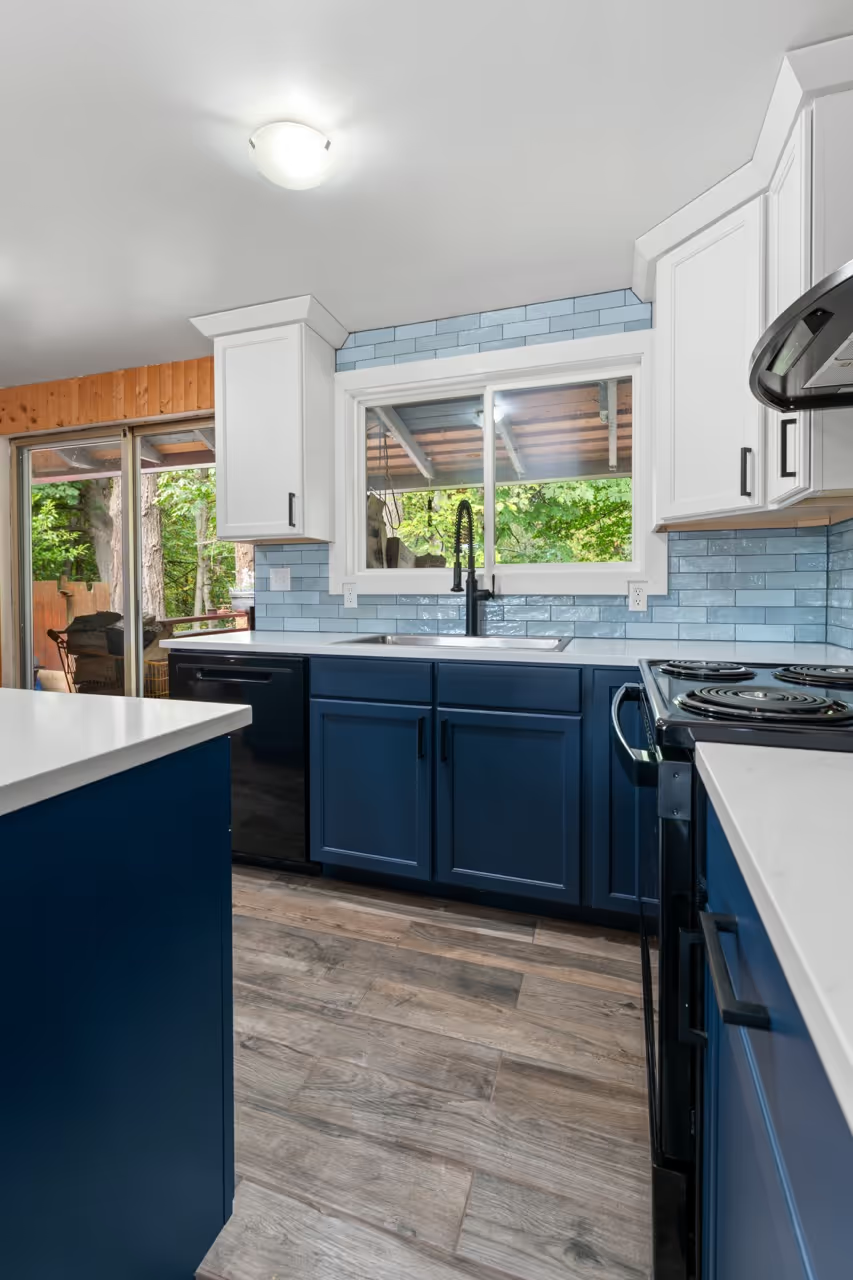
360 House Remodeling is a family-owned home remodeling company serving Snohomish, and a whole home remodel here starts at $100,000 and runs six to twelve months from first consultation to final walkthrough. We handle the entire scope in house: design and 3D renderings, architectural drawings, permits through the City of Snohomish or Snohomish County, plumbing, electrical, cabinetry, countertops, tile, lighting, and appliances, with one project manager the whole way. The Maxhuni family has been building in King and Snohomish County for more than 30 years, and we are licensed and insured in Washington State under License #360HOHR762BR. See what a full remodel includes on our full home remodeling page.
$100,000
- Detailed Proposal
- Materials Included
- 3D Designs & Drawings
- Dedicated Project Manager
- Quality Craftsmanship
- Results You Can Trust
Recent Kitchen Remodeling Projects
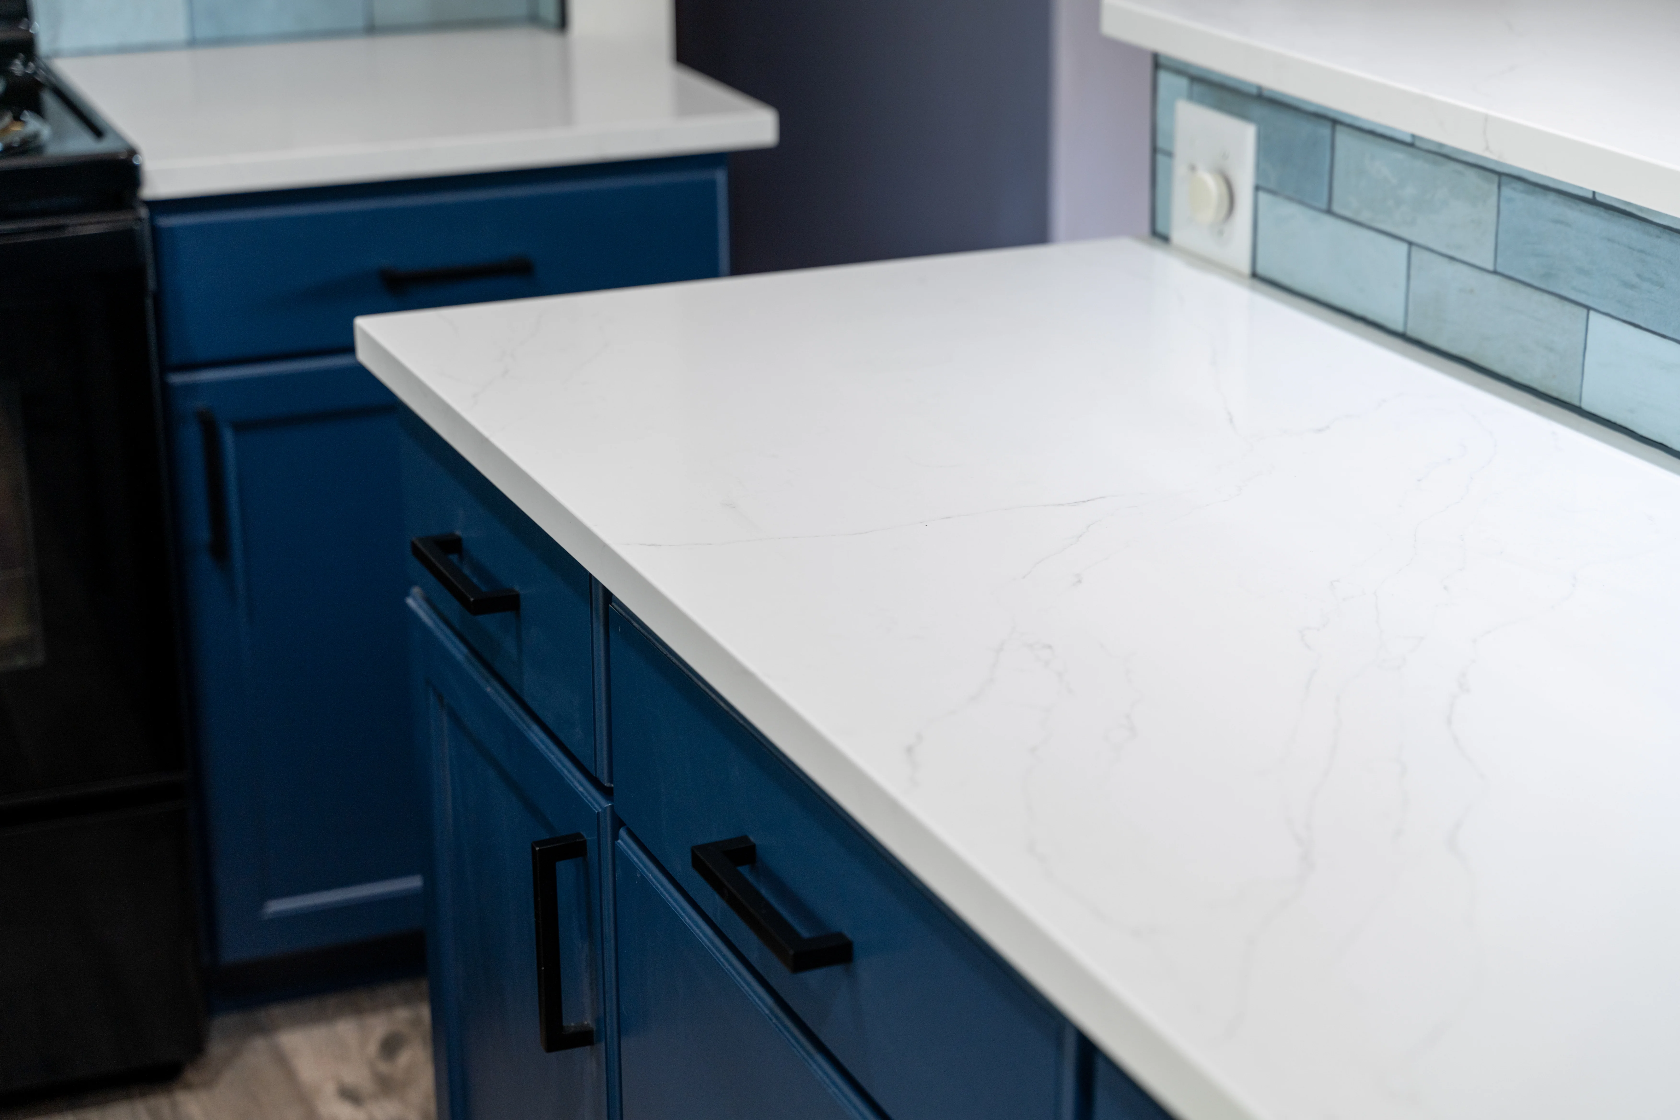
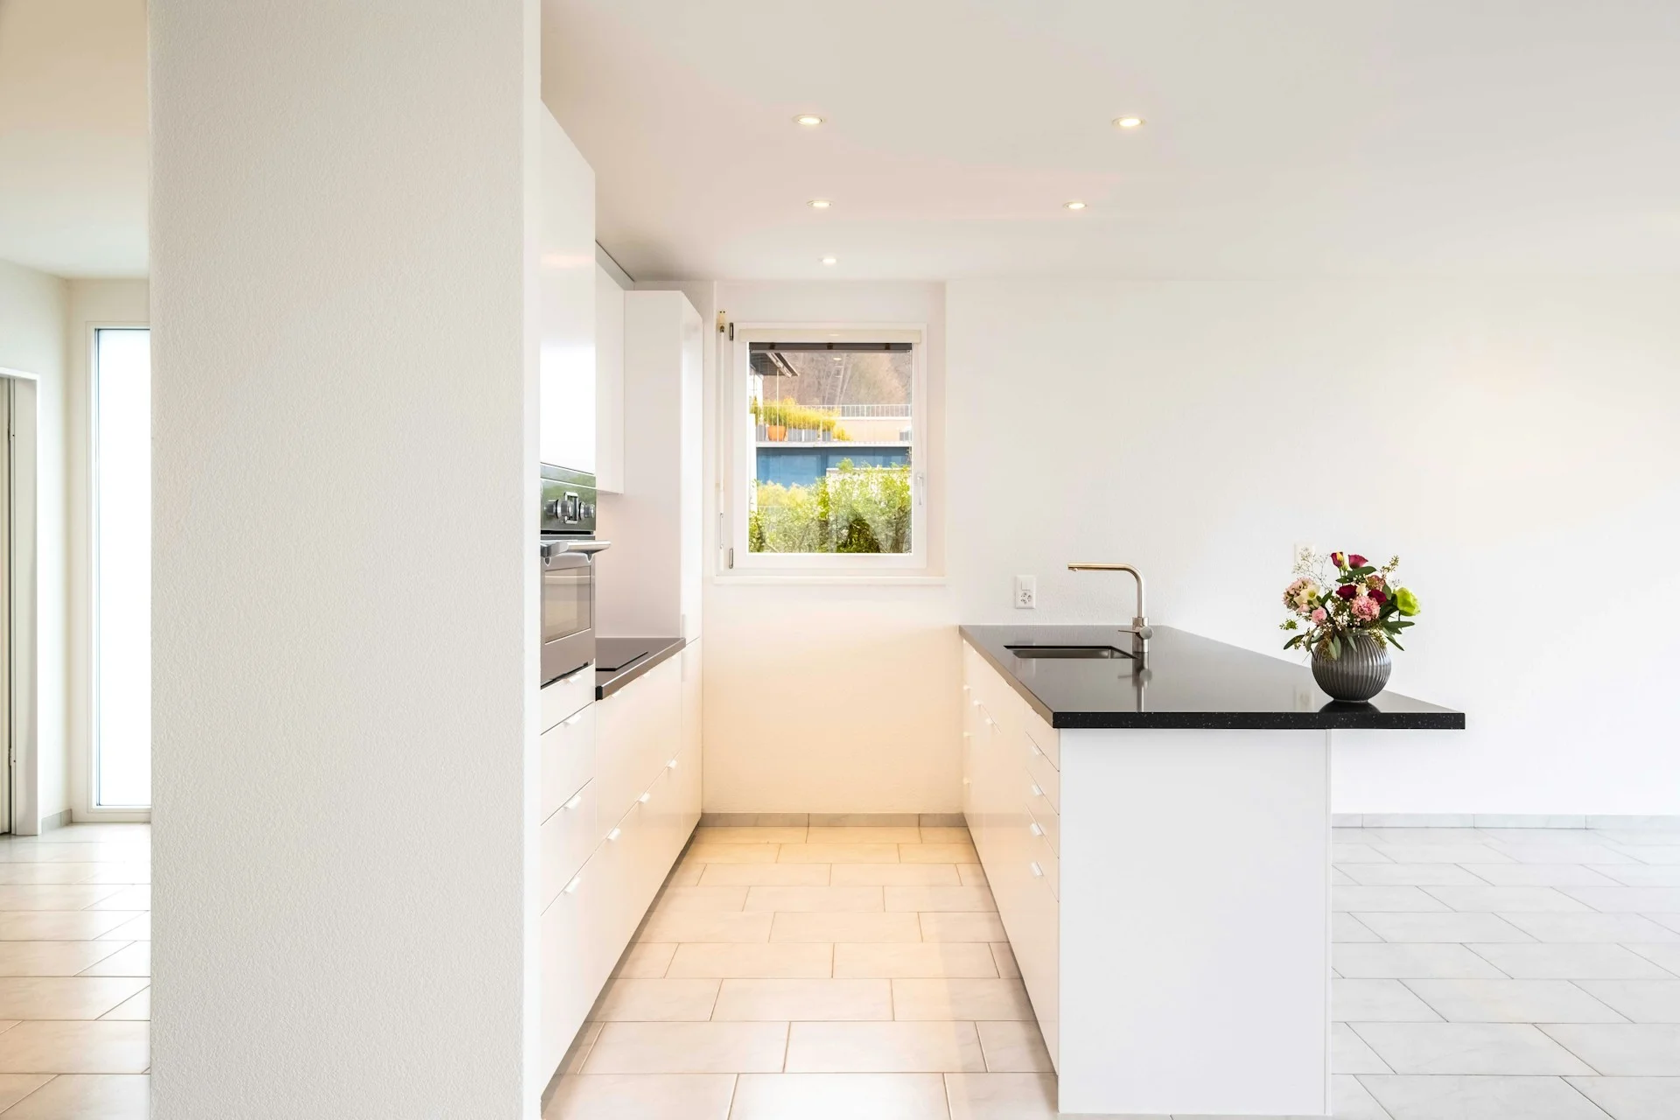
See what’s possible with a custom kitchen remodel. Each project shows quality work and happy homeowners across King and Snohomish Counties.
Explore a few of our favorites below.

Designed for better flow and everyday comfort, this Bothell bathroom was transformed from dated to bright with a modern layout and clean finishes.
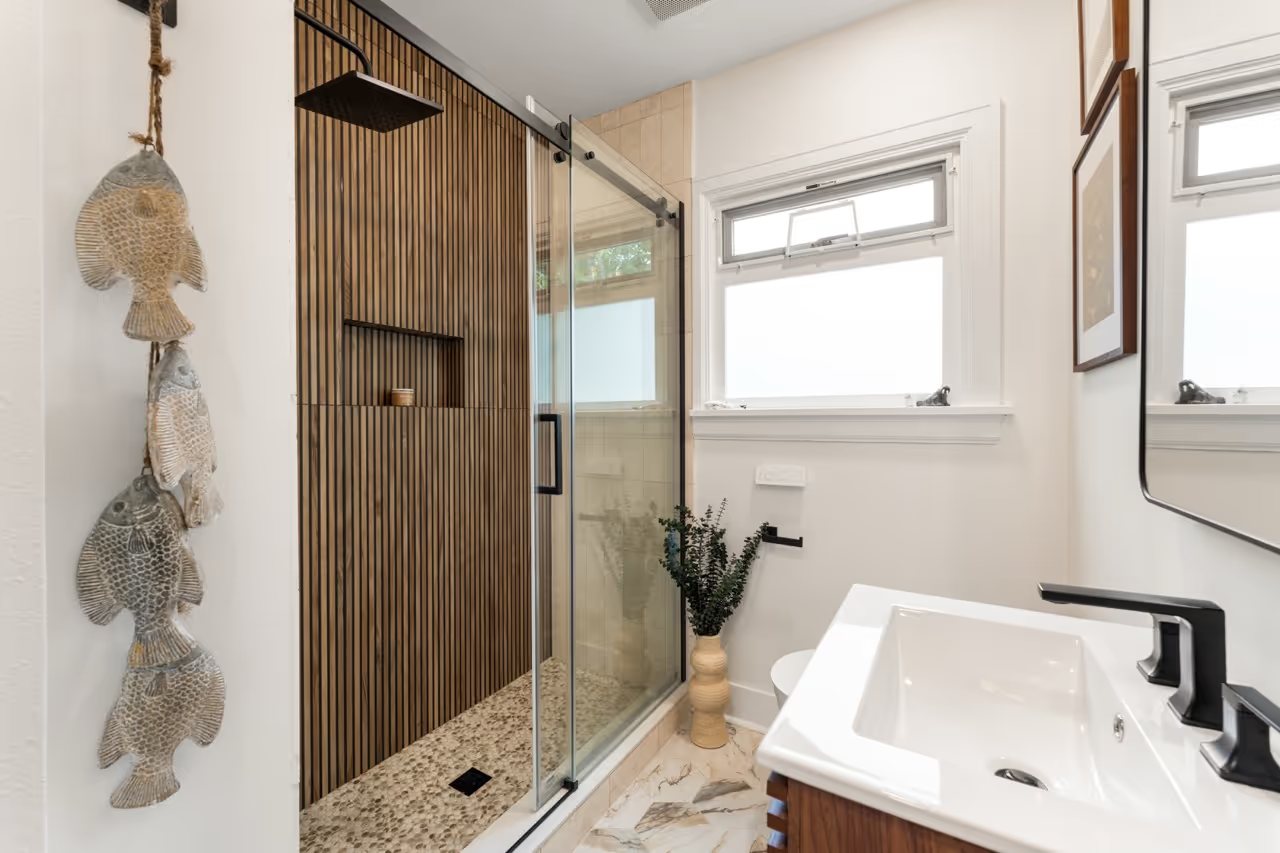
This farmhouse bathroom in Snohomish was redesigned to honor its original character while introducing a clean, modern look.

Our Home Remodeling Services in Snohomish
A whole home remodel in Snohomish is one project, not a series of separate trades you have to coordinate yourself. We handle the design and 3D renderings, the architectural drawings, the permit submittal, every trade on site, and the final walkthrough, with one project manager who knows the whole job. Where your permit goes depends on your address. Homes inside the city limits are reviewed by the City of Snohomish Permit Services Division, while homes on the valley floor and out toward Machias, Three Lakes, Cathcart, or Clearview fall under Snohomish County Planning and Development Services. Two different agencies, two different submittal packages, two different review queues. We sort out which one applies at the first visit, because it changes your start date. Below are the areas of the home we remodel. On a whole home project they are almost never done in isolation. They are phases of one plan.
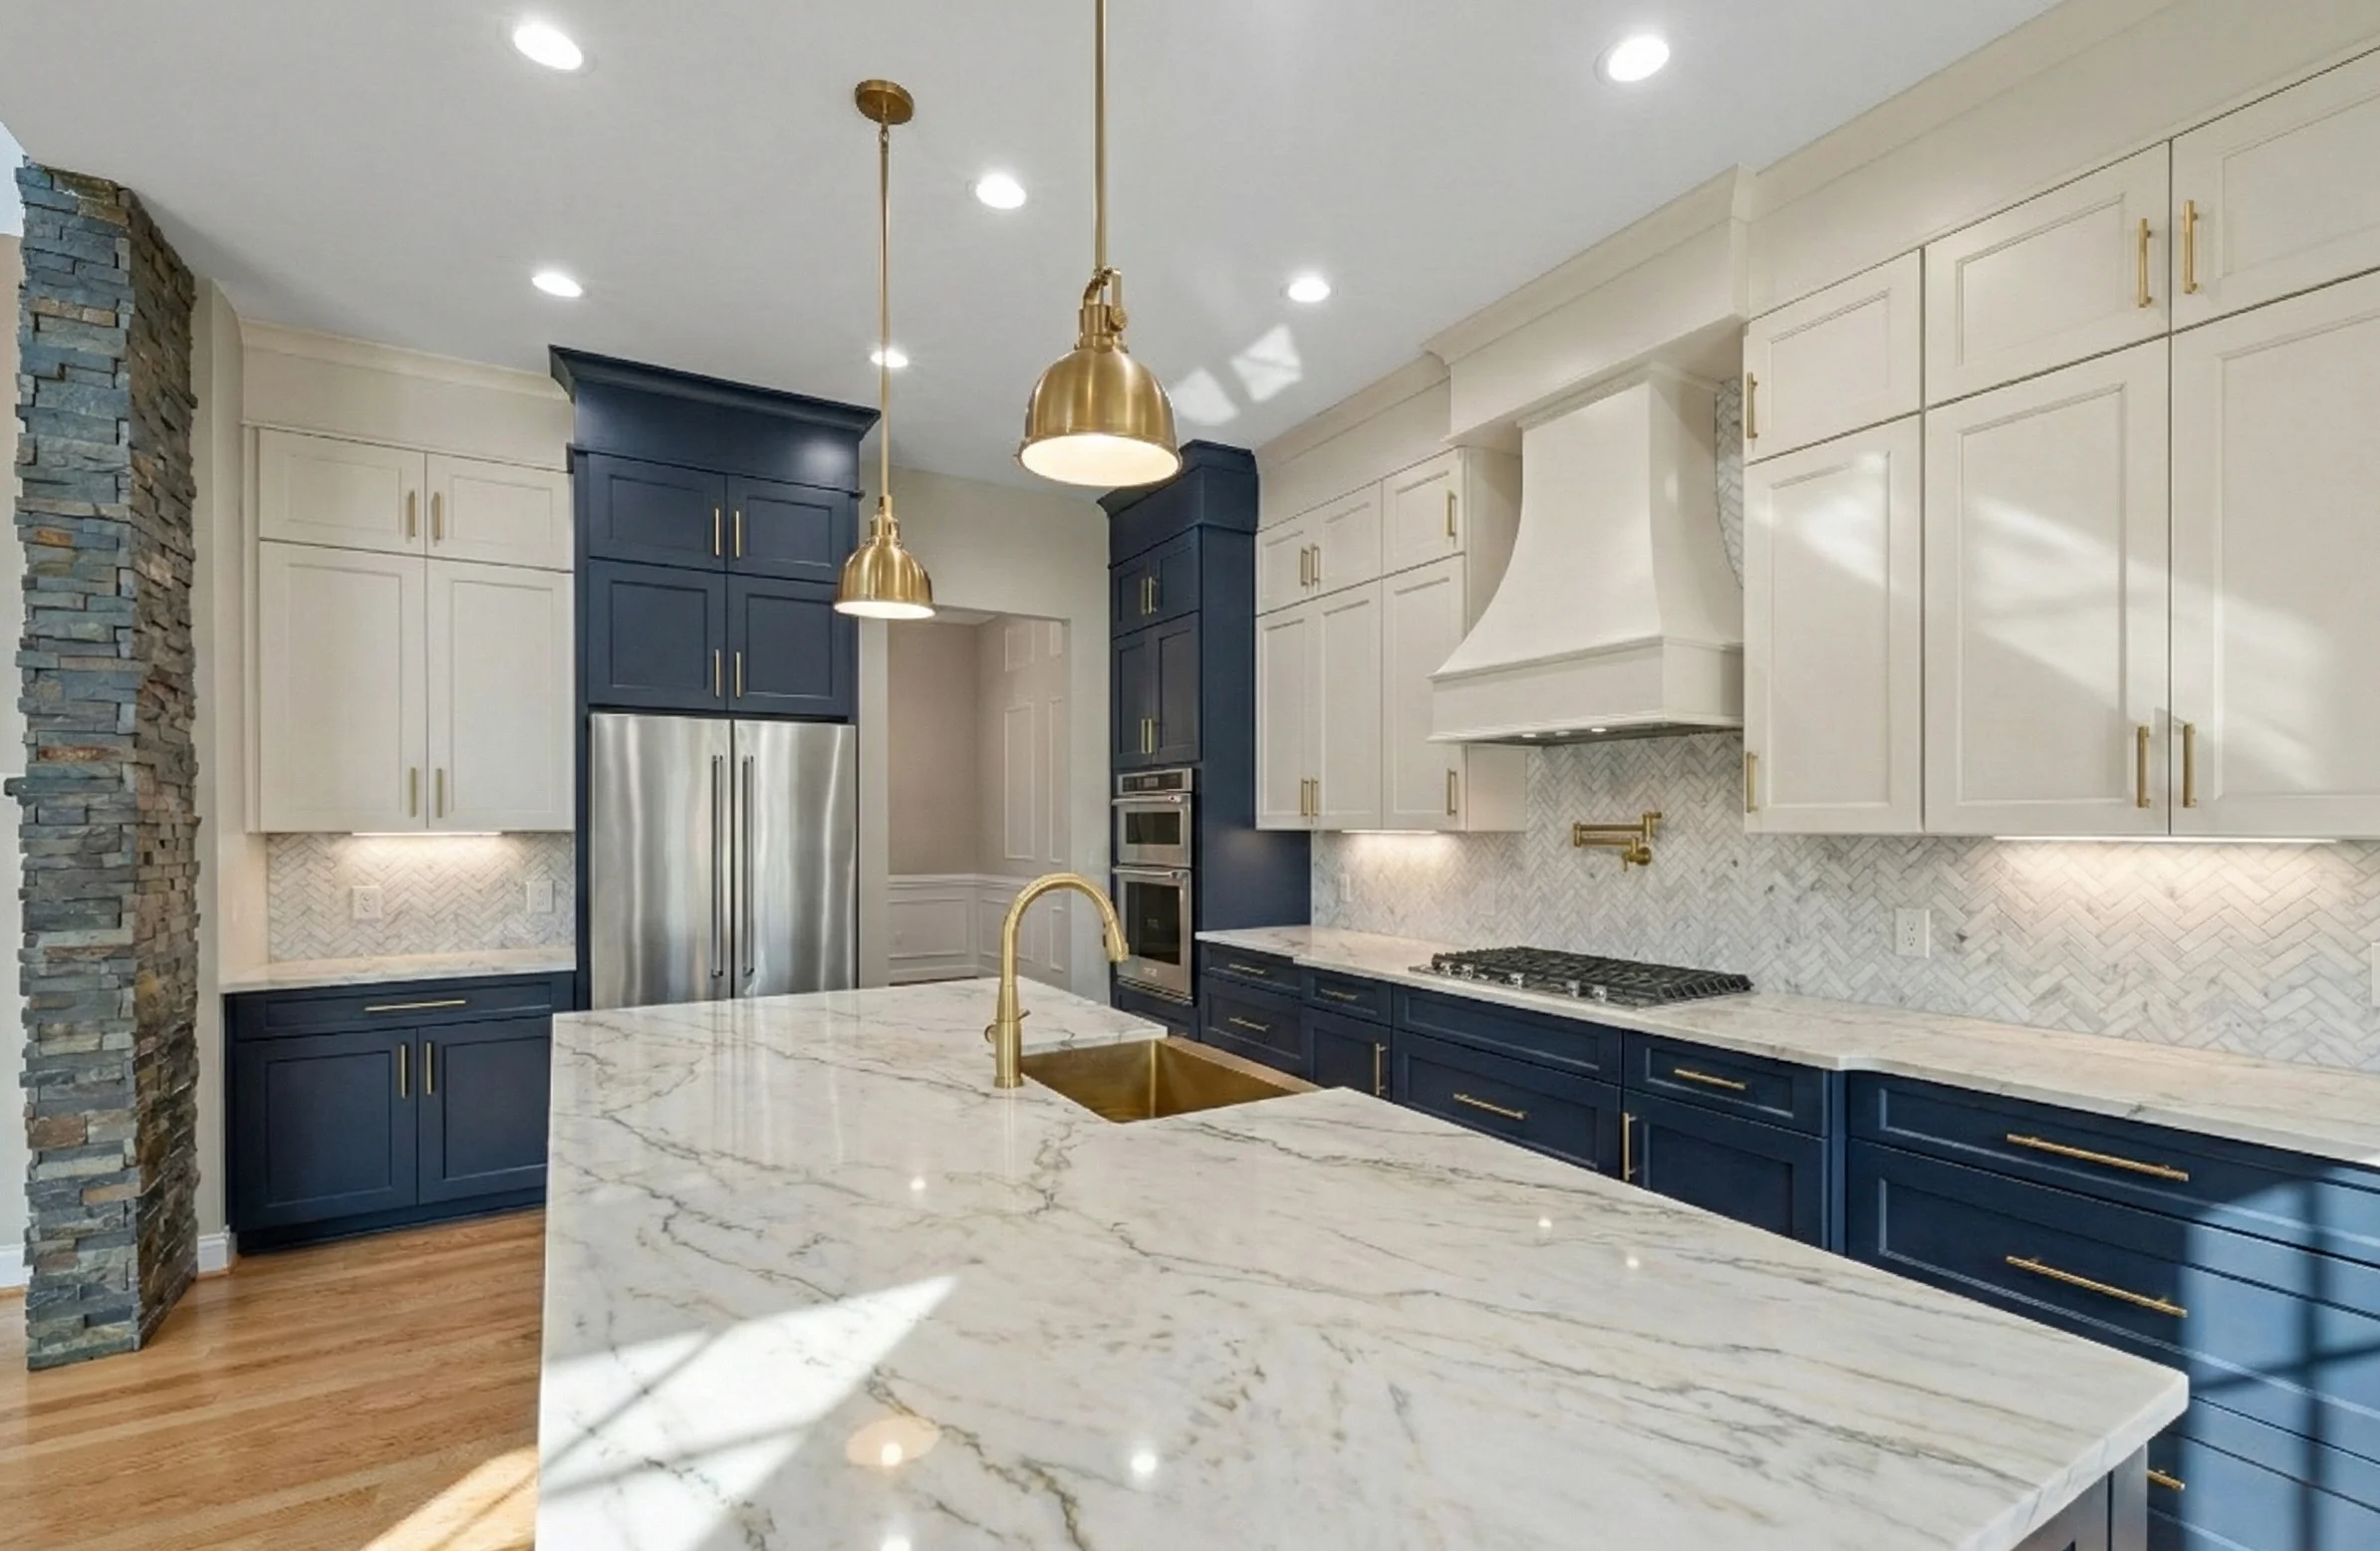
Kitchen Remodeling
The kitchen is usually the anchor of a whole home remodel and the phase that sets the schedule. We reshape the layout, install custom or semi-custom cabinetry, countertops, backsplash tile, lighting, and appliances, and run new circuits and plumbing where the plan calls for it. In older Snohomish homes the kitchen is often where we find the real condition of the house: knob-and-tube remnants, an undersized panel, or a wall that turns out to be carrying load. We look for that during planning rather than at demolition. See our dedicated Snohomish kitchen remodeling page.
Bathroom Remodeling

Most whole home remodels in Snohomish include two or three bathrooms, and we rebuild them to the studs: waterproofing, tile, vanities, fixtures, and exhaust ventilation sized for the room and vented to the exterior. Ventilation matters more here than homeowners expect. Snohomish sits in a river valley with high humidity most of the year, and failed shower pans and undersized fans are the two problems we find most often in bathrooms that have never been touched. If your home is on a septic system rather than city sewer, adding a bathroom or a bedroom can require a septic capacity review before the permit is issued, so we raise that early. More detail on our Snohomish bathroom remodeling page.
Basement Remodeling
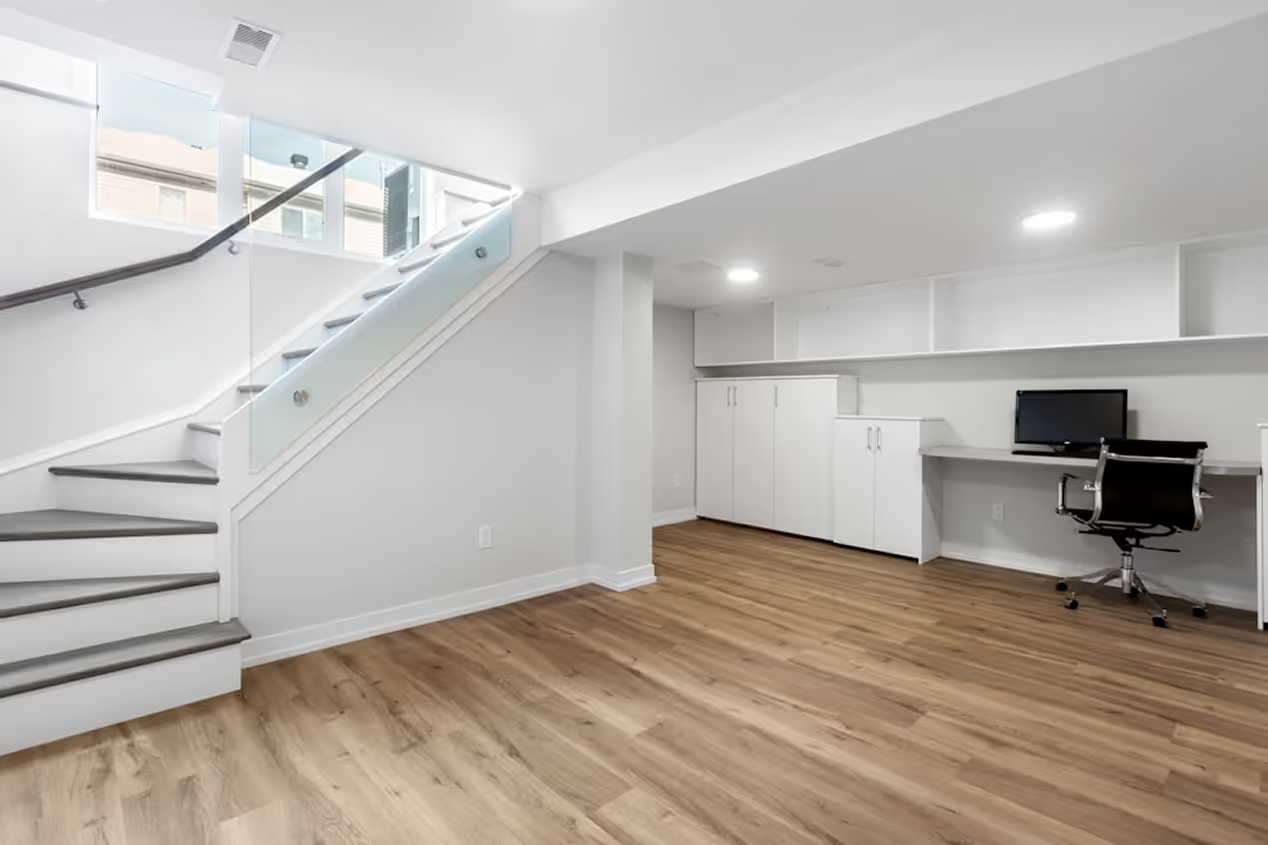
A finished basement adds real square footage to a Snohomish home, and it is one of the better values in a whole home remodel because the shell already exists. We design the layout, frame and insulate, add egress windows where code requires them, run electrical and lighting, and finish the flooring, plus a bathroom or a guest suite if the plan calls for it. Two Snohomish-specific checks come first: groundwater, because properties near the Snohomish and Pilchuck rivers can sit high on the water table, and drainage, because a basement that has never been waterproofed will not stay dry through a Pacific Northwest winter no matter how good the finishes are. We have done a full basement dig-out and remodel in Bothell and we approach these the same way: solve water first, finish second.
Living & Family Rooms
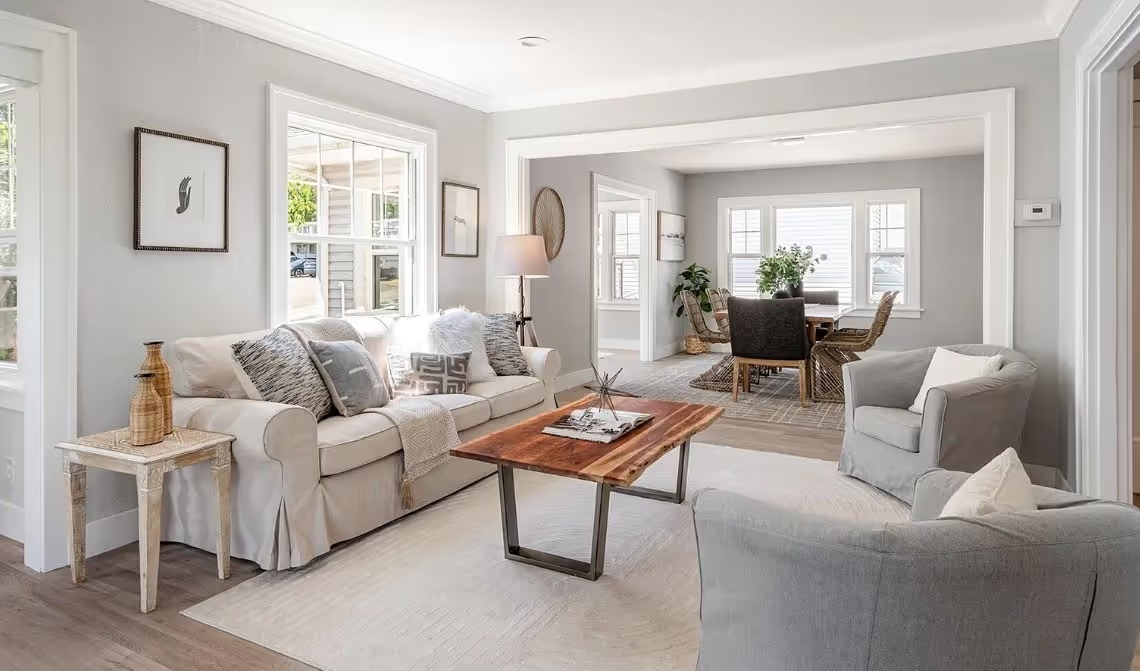
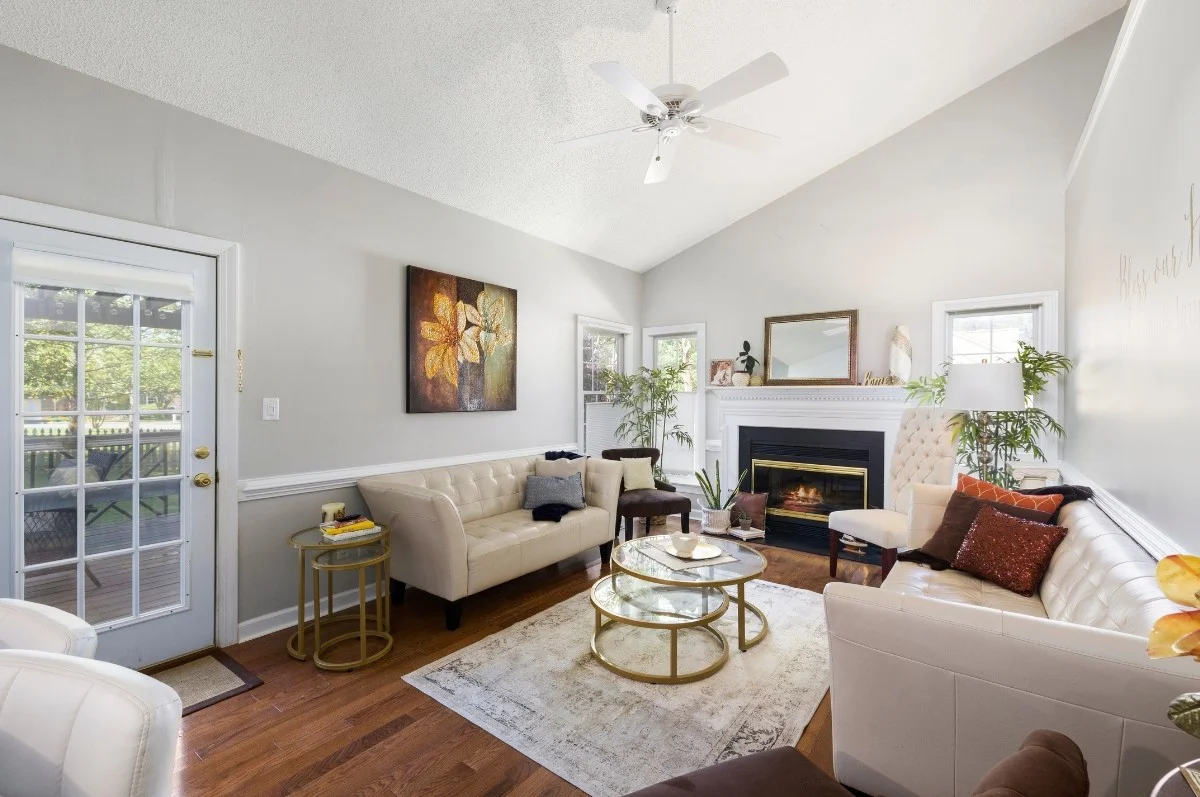
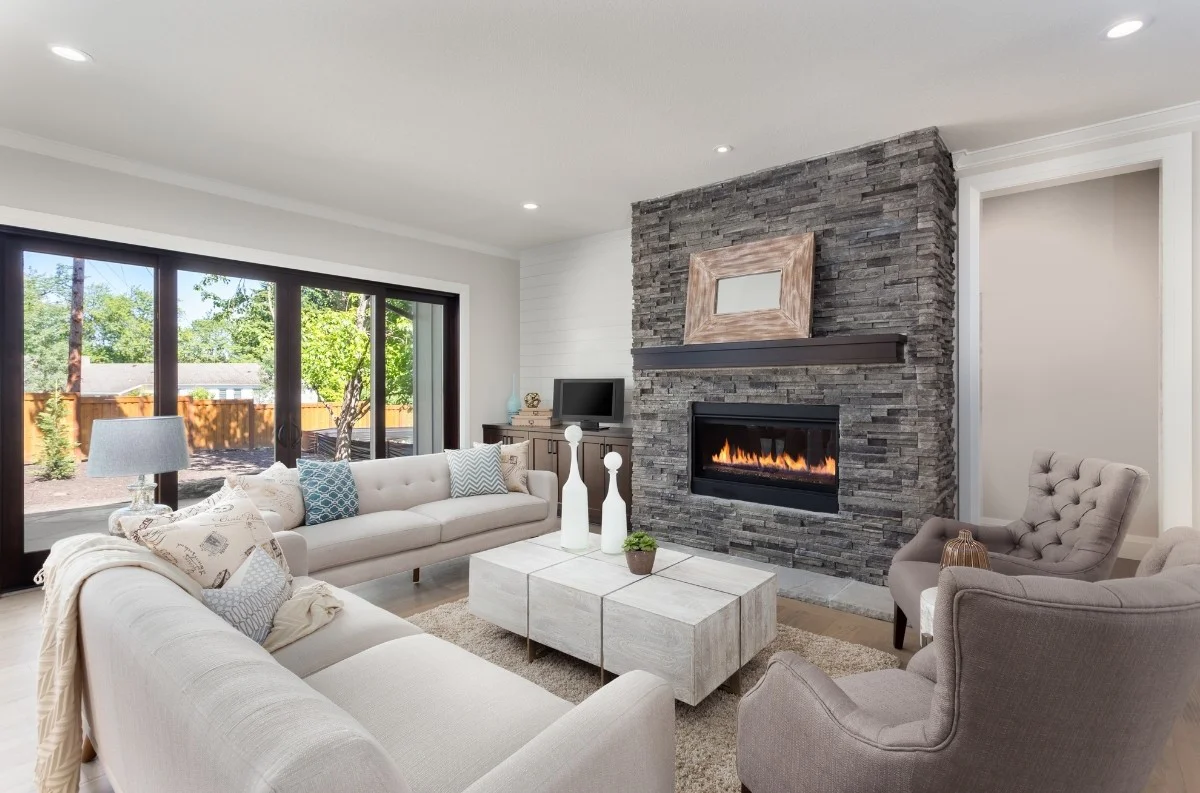
Living and family rooms in Snohomish homes built through the 1980s and 1990s tend to be closed off from the kitchen, and opening them up is the single most requested change we make. That usually means removing or modifying a wall, which means a structural assessment, an engineered beam, and a permit, not a demo day. We handle the drawings and the submittal. Alongside the structural work we add flooring, built-in storage, and layered lighting so the larger room actually functions instead of just being bigger.
Interior Layout Changes
Layout is where a whole home remodel earns its cost. Snohomish has two very different kinds of houses and each has its own layout problem. Pre-1920 homes in and around the Historic District have small, formally divided rooms, narrow stairs, and load paths that were never documented. Homes from the 1980s and 1990s on the ridge have the opposite issue: plenty of square footage, badly distributed, with a formal dining room nobody uses. We redraw the floor plan around how you actually live, then confirm what is structurally possible before you fall in love with a rendering.
One useful note for Historic District homeowners: interior work generally falls outside the city’s design review, while exterior changes such as siding, windows, and roofing usually require Design Review Board approval.
Bedrooms & Primary Suites
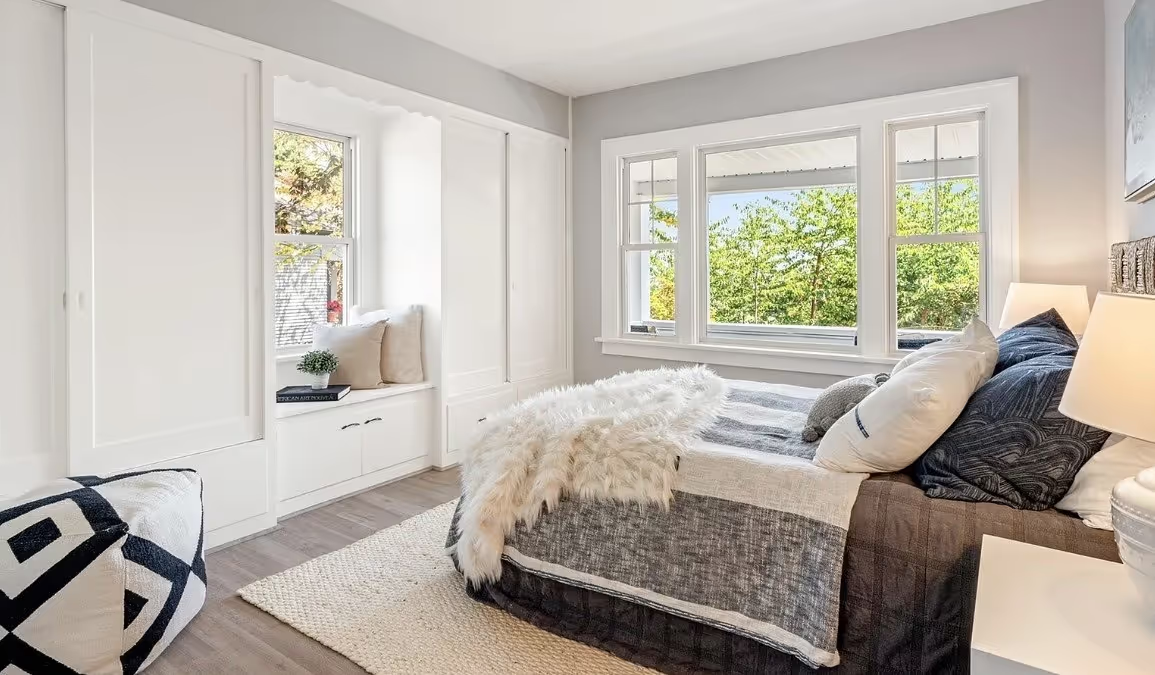
Older Snohomish homes were built with bedrooms of roughly equal size and one shared bathroom, which is why a primary suite is on almost every whole home remodel plan we draw here. We combine rooms, reframe closets into walk-ins, add an ensuite bathroom, and rework the lighting and insulation so the room is quiet and warm. Our interior designer, Mariia Dombrovska, handles the finish and material selections so the new suite reads as part of the house rather than an addition to it.
Our 5-Step Home Remodeling Process in Snohomish
A whole home remodel in Snohomish takes six to twelve months end to end, and roughly a third of that is planning, design, and permitting before a single wall comes down. That front-loading is deliberate. That's why our projects finish on the schedule we quoted. Here is exactly what happens, and how long each stage takes. You can also read more about our process.


Local Knowledge of Snohomish Homes and Permits
We work in Snohomish often enough to know which rules apply where. Inside the city limits your permit is reviewed by the City of Snohomish, and in the Historic District exterior changes such as siding, windows, roofing, and fencing also need Design Review Board approval, while interior work generally does not. Outside the city limits it is Snohomish County. We confirm which one applies at the first visit and handle the drawings, the submittal, and the inspections either way.
Built for the Pacific Northwest Climate
Homes in the Snohomish River valley take on moisture nine months of the year, and that is what decides whether a remodel holds up. We waterproof wet areas properly rather than relying on tile to do the work, size and vent exhaust fans to the exterior, insulate and air-seal to current Washington State Energy Code, and choose materials that tolerate humidity swings instead of ones that only look right in a showroom. Menduh Maxhuni, our owner, is a lead carpenter who is still on job sites, and the details that fail in this climate are the ones he checks first.
Transparent Pricing for Your Snohomish Remodel
Whole home remodels in Snohomish run $100 to $150 per square foot with us, start at $100,000, and average around $200,000. You get that number in a written proposal with the scope, the material allowances, and the schedule before anything is signed. If something has to shift, you hear it from Ilir the same day, not at the end.
Designs Built Around How You Live
No two Snohomish remodels we design look alike, because the houses do not. A Craftsman near First Street needs finishes that respect trim profiles and window proportions that are already there. A 1990s build off Bickford needs the opposite, a reason to open the plan and modernize it. Mariia, our interior designer, works through layout, materials, and finishes with you and puts it all in 3D renderings so you can see the finished house before demolition starts.
One Project Manager From Start to Finish
We are a family business, the Maxhuni family, and the people you meet at the consultation are the people on your house. Ilir is your single point of contact for the entire six to twelve months: weekly written updates, direct phone access, and one person who knows every decision made on the project. On a remodel this long, that continuity is the difference between a project you can live through and one you cannot. Meet the family.
Why Snohomish Homeowners Choose Us
Snohomish is not one housing market, it is two, and remodeling here means knowing which one you are standing in. The Historic District, roughly bounded by the Snohomish River, Avenue D and Avenue E, Fifth Street, Union Avenue, Pearl Street, and Willow Avenue, holds dozens of designated historic structures, most of them Queen Anne, Craftsman bungalow, Italianate, and Stick-Eastlake houses built before 1920. Those homes come with balloon framing, original single-pane windows, knob-and-tube wiring, and galvanized supply lines. Outside the district, out toward Machias, Three Lakes, and the Cathcart and Clearview corridors, the average Snohomish home was built around 1985: bigger, structurally straightforward, and needing layout work rather than restoration.
We have restored a 1915 home in Everett and remodeled newer builds across Snohomish County, and we scope the two completely differently. That is what you are choosing when you hire a licensed, insured, family-owned contractor who works in these neighborhoods every week instead of one who prices every house the same. We will not start construction without an approved plan, a filed permit, and a price we can hold, and if your project is really a phased remodel rather than a single push, which is often the right answer for an older Snohomish home, we will tell you that at the consultation. See what that looks like in practice in our guide to renovating an older home.
What Snohomish Homeowners Say About Their Remodels With Us
Our 5.0 Google rating across more than 51 verified reviews comes from homeowners around Snohomish County: Snohomish, Everett, Mill Creek, Lynnwood, Bothell, and Mukilteo. What comes up most often is not the finishes. It is knowing who is in the house, what is happening that day, and what happens next. Read them all on our reviews page.
blog
Read more tips
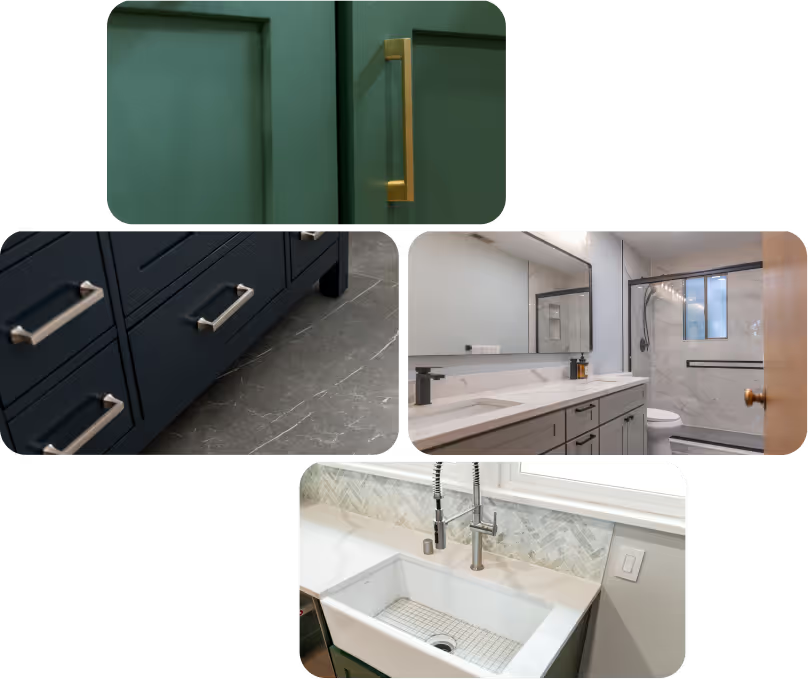
Get fresh ideas for your next home project.Read our latest articles for quick tips on kitchen design, bathroom remodeling, and whole-home renovations that add comfort and value.
Ready to Start Your Snohomish Home Remodel?
Fill out the form and Ilir will call you to schedule an in-home consultation at your Snohomish house. He will walk every room with you, take measurements, check what is behind the walls where he can, and talk through your goals, your timeline, and a realistic price range. You leave with a written scope, not a sales pitch. There is no cost and no obligation. You can also reach us directly at (206) 672-2141.

Proudly Remodeling Homes in Snohomish and Neighboring Communities
We are about 20 minutes from Snohomish, which means our crews are already working nearby and Ilir can be at your house the same week you call. We remodel homes throughout Snohomish and in the communities around it, including Everett, Mill Creek, Lynnwood, Bothell, and Mukilteo, and across King and Snohomish County:
Home remodeling locations we proudly serve
Check if we serve your area by contacting us.

Have questions about your upcoming home remodel? We’ve got answers to help you plan your renovation with confidence.
